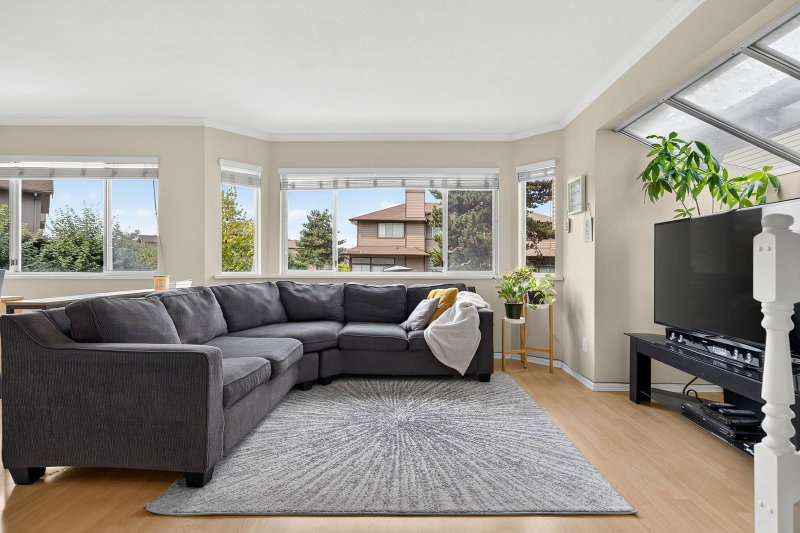

Townhouse / Attached for Sale in Richmond
5380 Smith Drive #48, Richmond, BC
- 4 BEDS
- 2+1 BATHS
- 2,079 sq.ft. Home
- Jump to Facts
- Townhouse / Attached for Sale in Richmond
Key Facts
- MLS® #: R3157670
- Property ID: SIRC3572628
- Property Type: Residential, Townhouse
- Living Area¹: 2,079 sq.ft.
- Year Built: 1991
- Bedrooms: 4
- Bathrooms: 2+1
- Parking Spaces: 2
- Title: Condominium/Strata
- Listed By:
- Real Broker
Property Description
Overlooking peaceful Hamilton Park and green belt, this spacious 4-bedroom, 2,079 sq ft, 3-storey townhome sits in an established, tree-lined Bridgeview Court, directly beside Hamilton Elementary, an easy walk for the kids. Inside, an oversized family room warmed by a gas fireplace anchors a layout with separate living and dining areas, two full bathrooms plus a powder room, and a primary bedroom with a private 5-piece ensuite. Step outside to a private deck and fenced, garden-lined yard, ideal for kids or pets, with a double garage for parking. You're minutes from Costco Business Centre, Queensborough Landing's shops and restaurants in New Westminster, and Hwy 91, with Hamilton Community Park & the community centre just steps away and transit half a block. OH Aug 22 & 23 Sat & Sun 12-2pm
Rooms
- TypeLevelDimensionsFlooring
- Living roomMain17' x 13'Other
- Dining roomMain12' 3" x 11' 9.9"Other
- KitchenMain11' 3.9" x 10' 8"Other
- Eating AreaMain10' 8" x 7' 6.9"Other
- Family roomMain22' 9" x 16'Other
- BedroomAbove12' 6" x 12' 5"Other
- BedroomAbove13' 9.6" x 9' 6"Other
- Primary bedroomMain19' 3.9" x 12' 6"Other
- BedroomBelow8' 8" x 8' 6"Other
Listing Agents
Request More Information
Request More Information
Location
5380 Smith Drive #48, Richmond, British Columbia, V6V 2K8 Canada
Around this property
Information about the area within a 5-minute walk of this property.
Request Neighbourhood Information
Learn more about the neighbourhood and amenities around this home
Request NowPayment Calculator
- $
- %$
- %
- Principal and Interest 0
- Property Taxes 0
- Strata / Condo Fees 0
Similar PropertiesSee All Similar Properties
 This representation is based in whole or in part on data generated by the Chilliwack & District Real Estate Board, Fraser Valley Real Estate Board or Greater Vancouver REALTORS® which assumes no responsibility for its accuracy. Copyright 2026 by the Greater Vancouver REALTORS®, Fraser Valley Real Estate Board, Chilliwack and District Real Estate Board, and BC Northern Real Estate Board. All Rights Reserved.
¹The value refers to the total area of living space within a residential structure or the property lot size. All information regarding lot or house size is deemed reliable but not guaranteed and must be verified by the purchaser. Measurement definitions may vary by region.