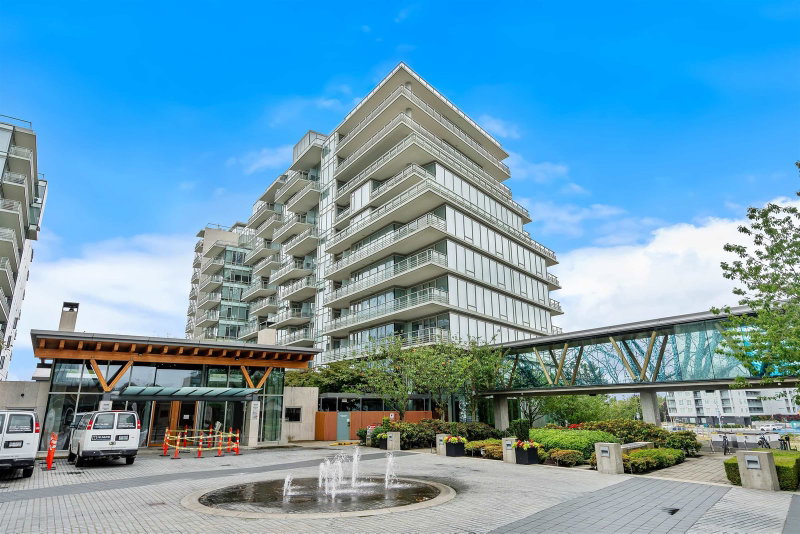

Condo / Apartment for Sale in Richmond
5177 Brighouse Way #1102, Richmond, BC
- 2 BEDS
- 2 BATHS
- 1,169 sq.ft. Home
- Jump to Facts
- Condo / Apartment for Sale in Richmond
Key Facts
- MLS® #: R3147916
- Property ID: SIRC3517143
- Property Type: Residential, Condo
- Living Area¹: 1,169 sq.ft.
- Year Built: 2013
- Bedrooms: 2
- Bathrooms: 2
- Parking Spaces: 1
- Title: Condominium/Strata
- Listed By:
- Royal LePage Westside
Property Description
RIVER GREEN ONE - Amazing waterfront master-planned community with exceptional high-end life sty1e, built famous luxury developer ASPAC. Minutes away from YVR, itrs Iocated right next to world-renowned Ollmpic Oval rink cormunity centre, shopping, lestaurants, dental, medical offices, and everything! This home features central air-conditioning, functional layout, high-end European Snaidero kitchen w/ Miele appliances, over 160 sq.ft. of balcony overlooking beautiful inner courtyard, mountain & water view. River Green CIub offers 5 star resort-sty1e amenities, including 24hr concierge, privaEe music room, fitness room, party room overlooking mounlain & river view and an award-winning designer landscaped courtyard garden.
Downloads & Media
Rooms
Listing Agents
Request More Information
Request More Information
Location
5177 Brighouse Way #1102, Richmond, British Columbia, V7C 0A7 Canada
Around this property
Information about the area within a 5-minute walk of this property.
Request Neighbourhood Information
Learn more about the neighbourhood and amenities around this home
Request NowPayment Calculator
- $
- %$
- %
- Principal and Interest 0
- Property Taxes 0
- Strata / Condo Fees 0
Similar PropertiesSee All Similar Properties
 This representation is based in whole or in part on data generated by the Chilliwack & District Real Estate Board, Fraser Valley Real Estate Board or Greater Vancouver REALTORS® which assumes no responsibility for its accuracy. Copyright 2026 by the Greater Vancouver REALTORS®, Fraser Valley Real Estate Board, Chilliwack and District Real Estate Board, and BC Northern Real Estate Board. All Rights Reserved.
¹The value refers to the total area of living space within a residential structure or the property lot size. All information regarding lot or house size is deemed reliable but not guaranteed and must be verified by the purchaser. Measurement definitions may vary by region.