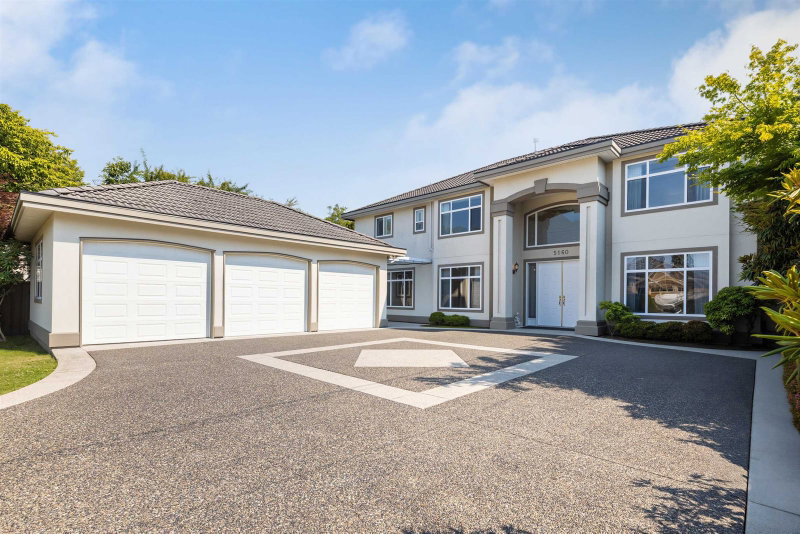

House for Sale in Richmond
5160 Francis Road, Richmond, BC
- 6 BEDS
- 5+1 BATHS
- 4,423 sq.ft. Home
- Jump to Facts
- House for Sale in Richmond
Key Facts
- Listed By:
- RE/MAX Westcoast
Property Description
Experience luxury living in this custom-built home on a massive 10,844 sqft lot. Featuring 4,423 sqft of refined space, this residence offers 6 bedrooms, 5 baths, and an office. The home includes a spacious 13'8 x 13'4 enclosed semi-commercial kitchen, perfect for a dedicated home cook. Enjoy a south-facing yard, an enclosed solarium, a covered patio, and a 3-car garage.This move-in-ready home features fresh 2026 paint, two-floor radiant heating, and split-type air conditioning throughout. Highlights include a durable concrete tile roof, 5 skylights, plantation-style shutters, and an outdoor jetted tub. Located in the Wowk Elementary and Steveston-London Secondary catchment. Don't miss this meticulously maintained, high-quality family home.
Rooms
- TypeLevelDimensionsFlooring
- FoyerMain10' 11" x 13' 6"Other
- Living roomMain12' 8" x 20' 6"Other
- Dining roomMain12' 9.6" x 14'Other
- Family roomMain19' 6.9" x 13' 11"Other
- Eating AreaMain11' 11" x 18' 6"Other
- Solarium/SunroomMain12' 6.9" x 10' 5"Other
- KitchenMain13' 8" x 13' 3.9"Other
- Home officeMain13' 6.9" x 13' 6"Other
- Laundry roomMain6' 8" x 18' 2"Other
- BedroomMain11' 9.6" x 14' 5"Other
- Primary bedroomAbove16' 2" x 19' 11"Other
- Walk-In ClosetAbove4' 6" x 4' 8"Other
- Walk-In ClosetAbove9' 9.9" x 9'Other
- BedroomAbove11' 8" x 13' 9.9"Other
- BedroomAbove11' 6.9" x 13' 9.9"Other
- Walk-In ClosetAbove5' 5" x 4' 11"Other
- BedroomAbove10' 9" x 13' 6"Other
- Walk-In ClosetAbove4' 8" x 6' 3"Other
- BedroomAbove12' 3.9" x 12' 3"Other
- Walk-In ClosetAbove6' 3" x 4' 9"Other
Listing Agents
Request More Information
Request More Information
Location
5160 Francis Road, Richmond, British Columbia, V7C 1K3 Canada
Around this property
Information about the area within a 5-minute walk of this property.
Request Neighbourhood Information
Learn more about the neighbourhood and amenities around this home
Request NowPayment Calculator
- $
- %$
- %
- Principal and Interest 0
- Property Taxes 0
- Strata / Condo Fees 0
Similar PropertiesSee All Similar Properties
 This representation is based in whole or in part on data generated by the Chilliwack & District Real Estate Board, Fraser Valley Real Estate Board or Greater Vancouver REALTORS® which assumes no responsibility for its accuracy. Copyright 2026 by the Greater Vancouver REALTORS®, Fraser Valley Real Estate Board, Chilliwack and District Real Estate Board, and BC Northern Real Estate Board. All Rights Reserved.
¹The value refers to the total area of living space within a residential structure or the property lot size. All information regarding lot or house size is deemed reliable but not guaranteed and must be verified by the purchaser. Measurement definitions may vary by region.