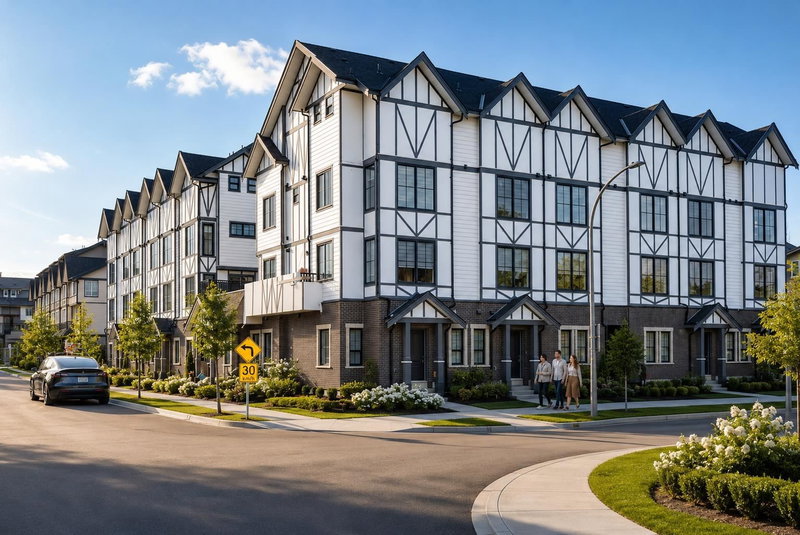

Townhouse / Attached for Sale in Richmond
8977 Spires Road #16, Richmond, BC
- 3 BEDS
- 2 BATHS
- 1,170 sq.ft. Home
- Jump to Facts
- Townhouse / Attached for Sale in Richmond
Key Facts
- MLS® #: R3147674
- Property ID: SIRC3513005
- Property Type: Residential, Townhouse
- Living Area¹: 1,170 sq.ft.
- Year Built: 2026
- Bedrooms: 3
- Bathrooms: 2
- Parking Spaces: 1
- Title: Condominium/Strata
- Listed By:
- RE/MAX Westcoast
Property Description
Spires Pointe! This 22-unit beautiful English Tudor-style townhome project just got completed & is move-in ready. Eleven homes have 3 -bdrm, 2 to 2.5 baths, 1200 sf +/- & priced at $988,000 to $999,000 (likely No GST applicable for 1st time self-user). Secured U/G EV parking ($45k +5%GST). 9’ceiling on main & 2nd floors. Super-efficient layout. White Euro kitchen has quartz countertop w/ valance lighting, garburator & brand name appliances. Laminated 8”wood flooring in living area, tiled baths & carpeted bedrooms. Heat pump fan coil system provides heat & air conditioning. Large outdoor front garden & huge balcony. Lots of storage.
Downloads & Media
Rooms
- TypeLevelDimensionsFlooring
- Living roomMain12' 6" x 12' 5"Other
- Dining roomMain9' 6.9" x 5' 3.9"Other
- KitchenMain13' 3.9" x 8' 5"Other
- Primary bedroomAbove10' 9.6" x 8' 9"Other
- BedroomAbove9' 3" x 8'Other
- Walk-In ClosetAbove4' 11" x 3' 5"Other
- BedroomAbove16' 2" x 9' 6.9"Other
- StorageAbove13' x 2' 3.9"Other
Listing Agents
Request More Information
Request More Information
Location
8977 Spires Road #16, Richmond, British Columbia, V6Y 1W6 Canada
Around this property
Information about the area within a 5-minute walk of this property.
Request Neighbourhood Information
Learn more about the neighbourhood and amenities around this home
Request NowPayment Calculator
- $
- %$
- %
- Principal and Interest 0
- Property Taxes 0
- Strata / Condo Fees 0
Similar PropertiesSee All Similar Properties
 This representation is based in whole or in part on data generated by the Chilliwack & District Real Estate Board, Fraser Valley Real Estate Board or Greater Vancouver REALTORS® which assumes no responsibility for its accuracy. Copyright 2026 by the Greater Vancouver REALTORS®, Fraser Valley Real Estate Board, Chilliwack and District Real Estate Board, and BC Northern Real Estate Board. All Rights Reserved.
¹The value refers to the total area of living space within a residential structure or the property lot size. All information regarding lot or house size is deemed reliable but not guaranteed and must be verified by the purchaser. Measurement definitions may vary by region.