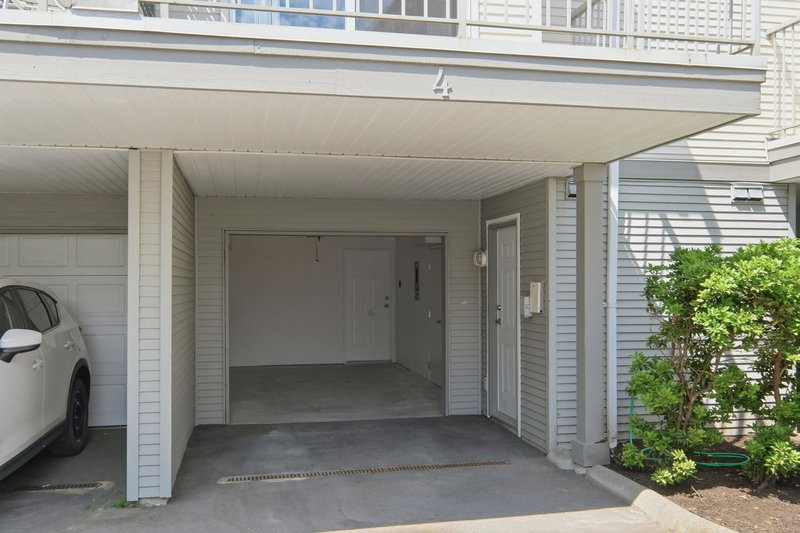

Townhouse / Attached for Sale in Richmond
5900 Muir Drive #23, Richmond, BC
- 3 BEDS
- 2 BATHS
- 1,189 sq.ft. Home
- Jump to Facts
- Townhouse / Attached for Sale in Richmond
Key Facts
- MLS® #: R3144362
- Property ID: SIRC3487615
- Property Type: Residential, Townhouse
- Living Area¹: 1,189 sq.ft.
- Year Built: 1999
- Bedrooms: 3
- Bathrooms: 2
- Parking Spaces: 2
- Title: Condominium/Strata
- Listed By:
- Oakwyn Realty Ltd.
Property Description
Pricing in the $600’s Parc McLean is an opportunity for smart buyers. Located in Hamilton, East Richmond, these 36 townhomes are ideal for investors and end users, whether for long-term hold, immediate rental income or homes to move into. This Spacious 1189 sq ft townhome with 3 beds + 2Bth + Flex Rm, offers a family-friendly layout, attached garage and generous outdoor space. Great for investors or end users with strong rental and future resale potential. Multiple floorplans may be available for holding, renting, or moving in. Minutes to Hwy 91, Queensborough Landing, Costco, parks, schools, restaurants, transit, and easy access to Vancouver, Burnaby, New West, and Richmond. Call today to book your showing!
Rooms
- TypeLevelDimensionsFlooring
- Flex RoomBelow9' x 8' 11"Other
- Living roomAbove14' 3" x 11' 6.9"Other
- Dining roomMain10' 9.9" x 6' 8"Other
- KitchenMain8' 5" x 7' 6"Other
- BedroomMain11' 8" x 8' 11"Other
- BedroomAbove10' 8" x 10'Other
- Primary bedroomAbove14' 9.6" x 11' 9"Other
- Walk-In ClosetAbove7' 3.9" x 5' 6.9"Other
Listing Agents
Request More Information
Request More Information
Location
5900 Muir Drive #23, Richmond, British Columbia, V6V 2Y8 Canada
Around this property
Information about the area within a 5-minute walk of this property.
Request Neighbourhood Information
Learn more about the neighbourhood and amenities around this home
Request NowPayment Calculator
- $
- %$
- %
- Principal and Interest 0
- Property Taxes 0
- Strata / Condo Fees 0
Similar PropertiesSee All Similar Properties
 This representation is based in whole or in part on data generated by the Chilliwack & District Real Estate Board, Fraser Valley Real Estate Board or Greater Vancouver REALTORS® which assumes no responsibility for its accuracy. Copyright 2026 by the Greater Vancouver REALTORS®, Fraser Valley Real Estate Board, Chilliwack and District Real Estate Board, and BC Northern Real Estate Board. All Rights Reserved.
¹The value refers to the total area of living space within a residential structure or the property lot size. All information regarding lot or house size is deemed reliable but not guaranteed and must be verified by the purchaser. Measurement definitions may vary by region.