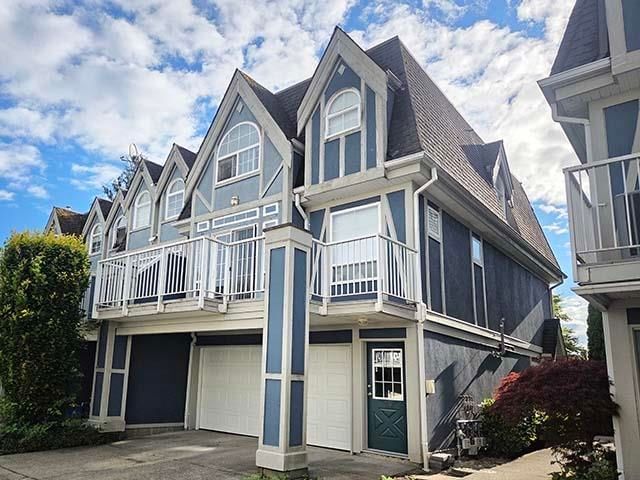

Townhouse / Attached for Sale in Richmond
11571 Thorpe Road #38, Richmond, BC
- 3 BEDS
- 2+1 BATHS
- 1,648 sq.ft. Home
- Jump to Facts
- Townhouse / Attached for Sale in Richmond
Key Facts
- MLS® #: R3140622
- Property ID: SIRC3461066
- Property Type: Residential, Townhouse
- Living Area¹: 1,648 sq.ft.
- Year Built: 1995
- Bedrooms: 3
- Bathrooms: 2+1
- Parking Spaces: 4
- Title: Condominium/Strata
- Listed By:
- RE/MAX Westcoast
Property Description
Extensively & beautifully updated corner 1,648 sf. unit in popular “Normandie” , a well-run 77 units T/H complex in convenient Cambie & No 5 Rd area. 3 Bdm up+ Den dn or 4th Bdrm, 2.5 baths . Main 2/F open kitchen has huge eating area; 350 sf’ +/- LR/DR area opens onto the 16’4”x8’8” W. facing bal. 15’ X 20’ garage+15’x 14’3” extra pkg space outside. Over $100K updates: garage door & opener, blinds, fresh walls, ceiling paint, brand new washrms (toilet, shower, tub, lightings, floor tiles, faucets, vanity, C/T), carpets & closet organizers in all 3-bdrm, stackable W/D, 7.5” W 80hr H2O resistant laminate flr. W/I closet in Primary bdrm. Spacious & efficient layout. Electric heating in up bdrms, gas tankless hot water heater & furnace 5-yr +/-, gas fireplace in lvgrm. best deal in town
Rooms
- TypeLevelDimensionsFlooring
- Living roomMain19' 2" x 12' 3.9"Other
- Dining roomMain9' 6.9" x 6' 3.9"Other
- KitchenMain12' x 9' 3.9"Other
- Eating AreaMain11' x 9' 11"Other
- Primary bedroomAbove12' 8" x 12'Other
- Walk-In ClosetAbove6' 8" x 5'Other
- BedroomAbove11' 9" x 9' 11"Other
- BedroomAbove10' 9" x 9'Other
- DenBelow13' 9.6" x 8' 9.9"Other
Listing Agents
Request More Information
Request More Information
Location
11571 Thorpe Road #38, Richmond, British Columbia, V6X 3Z4 Canada
Around this property
Information about the area within a 5-minute walk of this property.
Request Neighbourhood Information
Learn more about the neighbourhood and amenities around this home
Request NowPayment Calculator
- $
- %$
- %
- Principal and Interest 0
- Property Taxes 0
- Strata / Condo Fees 0
Similar PropertiesSee All Similar Properties
 This representation is based in whole or in part on data generated by the Chilliwack & District Real Estate Board, Fraser Valley Real Estate Board or Greater Vancouver REALTORS® which assumes no responsibility for its accuracy. Copyright 2026 by the Greater Vancouver REALTORS®, Fraser Valley Real Estate Board, Chilliwack and District Real Estate Board, and BC Northern Real Estate Board. All Rights Reserved.
¹The value refers to the total area of living space within a residential structure or the property lot size. All information regarding lot or house size is deemed reliable but not guaranteed and must be verified by the purchaser. Measurement definitions may vary by region.