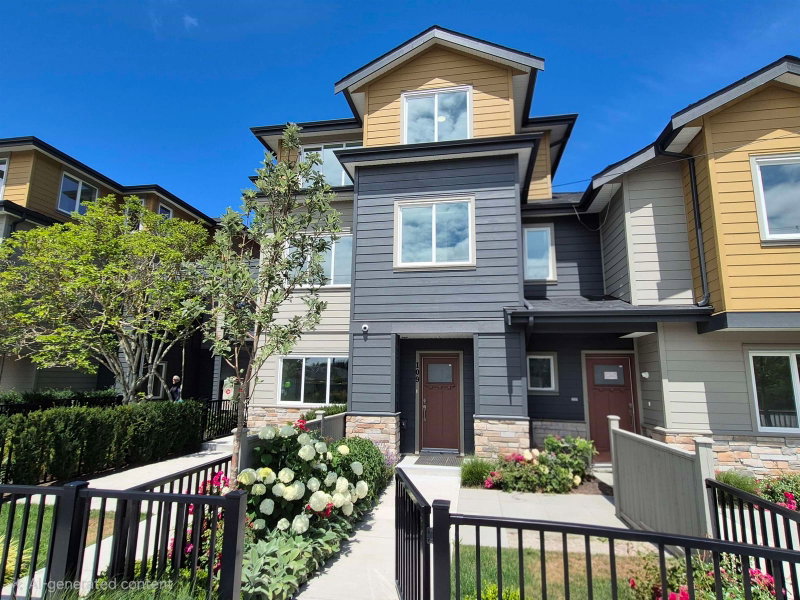

Townhouse / Attached for Sale in Richmond
8233 Williams Road #109, Richmond, BC
- 3 BEDS
- 2+1 BATHS
- 1,360 sq.ft. Home
- Jump to Facts
- Townhouse / Attached for Sale in Richmond
Key Facts
- MLS® #: R3140030
- Property ID: SIRC3454672
- Property Type: Residential, Townhouse
- Living Area¹: 1,360 sq.ft.
- Year Built: 2026
- Bedrooms: 3
- Bathrooms: 2+1
- Parking Spaces: 2
- Title: Condominium/Strata
- Listed By:
- Sutton Group Seafair Realty
Property Description
MOVE-IN READY ANYTIME. Functional floorplan 3 bedroom, 3-bathroom townhome offers a bright, open-concept layout with quality finishes, abundant natural light and an outdoor balcony. The gourmet kitchen features quartz countertops, premium Fisher & Paykel appliances, plus a rare secondary WOK kitchen for added cooking convenience. Spacious living and dining areas showcase custom built-ins, underlit shelving, and a contemporary electric fireplace. Enjoy year-round comfort with A/C, heat pump, and HRV. Complete with a tandem 2-car garage, and EV charging outlet. Just steps to South Arm Community Centre, parks, tennis, pickleball, outdoor pool, and only a 6-minute walk to William Bridge Elementary and Hugh McRoberts Secondary, both offering Early Immersion, Core French programs.
Downloads & Media
Rooms
Listing Agents
Request More Information
Request More Information
Location
8233 Williams Road #109, Richmond, British Columbia, V7A 1G4 Canada
Around this property
Information about the area within a 5-minute walk of this property.
Request Neighbourhood Information
Learn more about the neighbourhood and amenities around this home
Request NowPayment Calculator
- $
- %$
- %
- Principal and Interest 0
- Property Taxes 0
- Strata / Condo Fees 0
Similar PropertiesSee All Similar Properties
 This representation is based in whole or in part on data generated by the Chilliwack & District Real Estate Board, Fraser Valley Real Estate Board or Greater Vancouver REALTORS® which assumes no responsibility for its accuracy. Copyright 2026 by the Greater Vancouver REALTORS®, Fraser Valley Real Estate Board, Chilliwack and District Real Estate Board, and BC Northern Real Estate Board. All Rights Reserved.
¹The value refers to the total area of living space within a residential structure or the property lot size. All information regarding lot or house size is deemed reliable but not guaranteed and must be verified by the purchaser. Measurement definitions may vary by region.