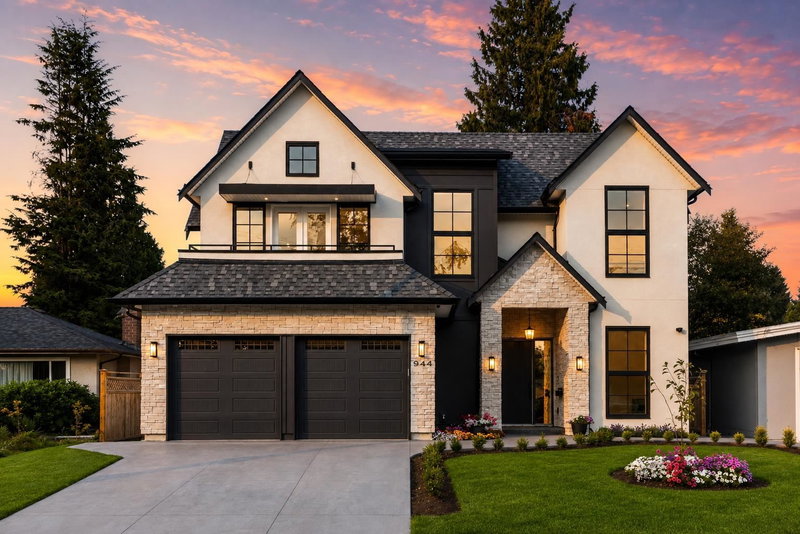

House for Sale in Port Moody
944 Caithness Crescent, Port Moody, BC
- 5 BEDS
- 5+2 BATHS
- 5,563 sq.ft. Home
- Jump to Facts
- House for Sale in Port Moody
Key Facts
- Listed By:
- Angell, Hasman & Associates Realty Ltd.
Property Description
Brand new in 2025, this exceptional 5,500+ sq. ft. custom home offers luxury living in the heart of Glenayre. Featuring 4 bedrooms up, including a stunning primary retreat with a private deck, oversized walk-in closet, freestanding soaker tub and steam shower. The chef's kitchen showcases a La Cornue range, oversized island, Fisher & Paykel appliances and built-in Miele coffee machine. Herringbone hardwood, black-framed windows, designer finishes and Control4 smart home technology throughout. Downstairs offers a media room, bar and bunker-style rec room ideal for a golf simulator or media room. Enjoy a covered patio with fireplace, hot tub and outdoor kitchen rough-in. Steps to Glenayre Elementary, Ailsa Spray Park and the community centre. NO GST.
Downloads & Media
Rooms
- TypeLevelDimensionsFlooring
- FoyerMain12' 3.9" x 5' 9.6"Other
- Home officeMain9' 9.6" x 10'Other
- Living roomMain17' 6.9" x 19' 9.6"Other
- Dining roomMain13' 5" x 13' 9.6"Other
- KitchenMain18' 11" x 10' 6"Other
- Eating AreaMain11' 5" x 9'Other
- PantryMain7' 9.9" x 7' 6"Other
- Laundry roomMain18' 9" x 7' 5"Other
- Primary bedroomAbove14' 6" x 14' 2"Other
- Walk-In ClosetAbove11' 6" x 10'Other
- BedroomAbove11' 6" x 10' 8"Other
- Walk-In ClosetAbove7' 9.9" x 4' 6"Other
- BedroomAbove13' 3.9" x 10' 9"Other
- Walk-In ClosetAbove8' 11" x 4' 6"Other
- BedroomAbove9' 9.6" x 9' 9.9"Other
- Bar RoomBelow7' x 8' 5"Other
- DenBelow9' 3.9" x 9' 5"Other
- Media / EntertainmentBelow19' 9" x 20'Other
- Recreation RoomBelow21' 9" x 27' 9.9"Other
- Flex RoomBelow14' 9" x 10' 2"Other
- KitchenBelow9' 6" x 10'Other
- Living roomBelow10' 11" x 12' 3.9"Other
- BedroomBelow10' 6" x 9' 5"Other
Listing Agents
Request More Information
Request More Information
Location
944 Caithness Crescent, Port Moody, British Columbia, V3H 1C6 Canada
Around this property
Information about the area within a 5-minute walk of this property.
Request Neighbourhood Information
Learn more about the neighbourhood and amenities around this home
Request NowPayment Calculator
- $
- %$
- %
- Principal and Interest 0
- Property Taxes 0
- Strata / Condo Fees 0
 This representation is based in whole or in part on data generated by the Chilliwack & District Real Estate Board, Fraser Valley Real Estate Board or Greater Vancouver REALTORS® which assumes no responsibility for its accuracy. Copyright 2026 by the Greater Vancouver REALTORS®, Fraser Valley Real Estate Board, Chilliwack and District Real Estate Board, and BC Northern Real Estate Board. All Rights Reserved.
¹The value refers to the total area of living space within a residential structure or the property lot size. All information regarding lot or house size is deemed reliable but not guaranteed and must be verified by the purchaser. Measurement definitions may vary by region.