
Condo / Apartment for Sale in Coquitlam
2968 Burlington Drive #105, Coquitlam, BC
- 2 BEDS
- 1+1 BATHS
- 902 sq.ft. Home
- Jump to Facts
- Condo / Apartment for Sale in Coquitlam
Key Facts
- MLS® #: R3157831
- Property ID: SIRC3575857
- Property Type: Residential, Condo
- Living Area¹: 902 sq.ft.
- Year Built: 1993
- Bedrooms: 2
- Bathrooms: 1+1
- Parking Spaces: 1
- Title: Condominium/Strata
- Listed By:
- Royal LePage Elite West
Property Description
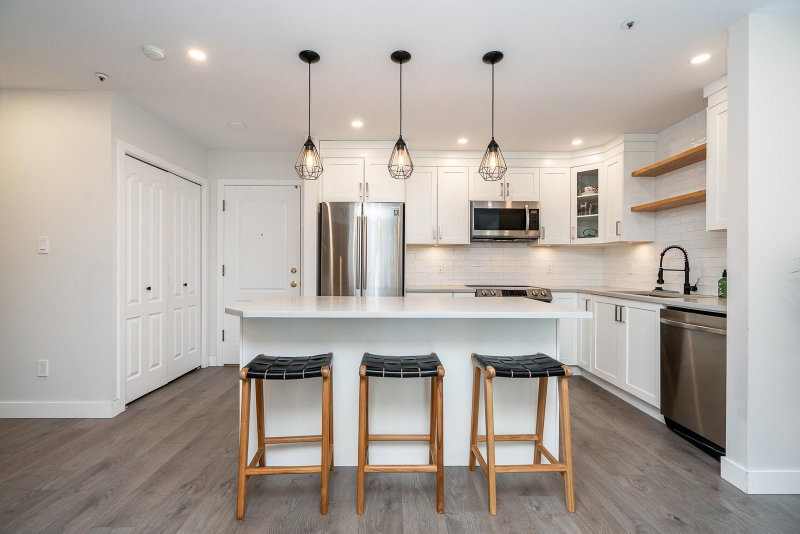
Rare ground-floor gem at The Burlington with 902 sq ft of updated living space and your own private patio oasis! Located in a fully rain-screened building, this 2 bed, 2 bath home opens to a sun-filled, south-facing patio with a private entrance overlooking a tranquil courtyard. The updated kitchen features shaker-style cabinetry, quartz counters, display shelving, island and stainless steel appliances, flowing into a dining area and bright living room with cozy gas fireplace. Both bathrooms have been beautifully updated, including the primary with a 4-piece ensuite. A spacious den with patio access doubles as a 2nd bedroom. Move in ready! Steps to Coquitlam Centre, Aquatic Centre, Douglas College, SkyTrain and Lafarge Lake. A rare find in an unbeatable location!
Downloads & Media
Rooms
Listing Agents
Request More Information
Request More Information
Location
2968 Burlington Drive #105, Coquitlam, British Columbia, V3B 7N4 Canada
Around this property
Information about the area within a 5-minute walk of this property.
Request Neighbourhood Information
Learn more about the neighbourhood and amenities around this home
Request NowPayment Calculator
- $
- %$
- %
- Principal and Interest 0
- Property Taxes 0
- Strata / Condo Fees 0
Similar PropertiesSee All Similar Properties
 This representation is based in whole or in part on data generated by the Chilliwack & District Real Estate Board, Fraser Valley Real Estate Board or Greater Vancouver REALTORS® which assumes no responsibility for its accuracy. Copyright 2026 by the Greater Vancouver REALTORS®, Fraser Valley Real Estate Board, Chilliwack and District Real Estate Board, and BC Northern Real Estate Board. All Rights Reserved.
¹The value refers to the total area of living space within a residential structure or the property lot size. All information regarding lot or house size is deemed reliable but not guaranteed and must be verified by the purchaser. Measurement definitions may vary by region.