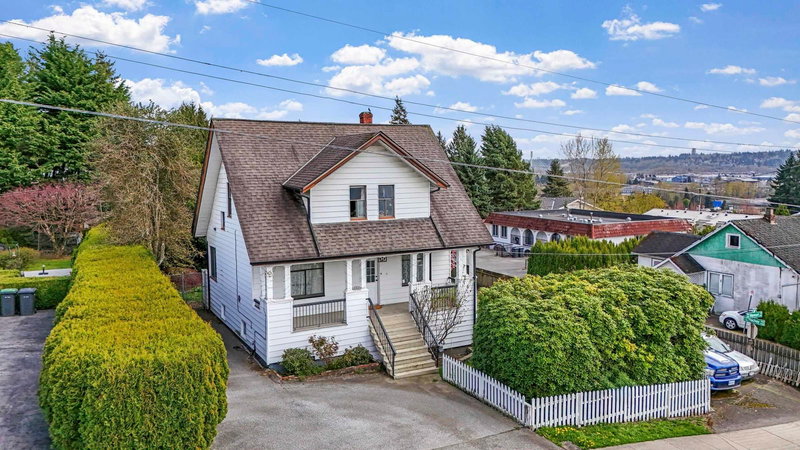

House for Sale in Coquitlam
319 Marmont Street, Coquitlam, BC
- 2 BEDS
- 1+1 BATHS
- 1,455 sq.ft. Home
- Jump to Facts
- House for Sale in Coquitlam
Key Facts
- Listed By:
- RE/MAX City Realty
Property Description
DEVELOPMENT OPPORTUNITY IN MAILLARDVILLE! Prime 7,017 sq ft corner view lot with an existing 2,100 sq ft home, currently zoned R-3. Explore the potential for small-scale multi-unit development while holding an existing home with plenty of parking, including RV space. The home offers 9 ft ceilings, spacious living and dining areas, large kitchen, 2 bedrooms plus den and an unfinished basement, along with a fenced yard and great views. Whether you're looking to invest, renovate or investigate future redevelopment, this property offers options in a rapidly evolving Maillardville neighbourhood. Buyer to verify all development potential, permitted uses, density and requirements with the City of Coquitlam. Conveniently located near shopping, schools, parks, transit and major routes.
Rooms
- TypeLevelDimensionsFlooring
- Dining roomMain11' 3" x 12'Other
- Living roomMain11' 3.9" x 16' 8"Other
- Eating AreaMain11' 3.9" x 6'Other
- KitchenMain16' 9.9" x 7' 3.9"Other
- FoyerMain7' x 4' 9"Other
- OtherMain4' 11" x 5' 3.9"Other
- Primary bedroomAbove15' 3.9" x 13' 2"Other
- BedroomAbove15' 3.9" x 13' 3.9"Other
- DenAbove7' 6" x 8' 9.6"Other
- OtherAbove7' 6" x 6' 5"Other
Listing Agents
Request More Information
Request More Information
Location
319 Marmont Street, Coquitlam, British Columbia, V3K 4R4 Canada
Around this property
Information about the area within a 5-minute walk of this property.
Request Neighbourhood Information
Learn more about the neighbourhood and amenities around this home
Request NowPayment Calculator
- $
- %$
- %
- Principal and Interest 0
- Property Taxes 0
- Strata / Condo Fees 0
Similar PropertiesSee All Similar Properties
 This representation is based in whole or in part on data generated by the Chilliwack & District Real Estate Board, Fraser Valley Real Estate Board or Greater Vancouver REALTORS® which assumes no responsibility for its accuracy. Copyright 2026 by the Greater Vancouver REALTORS®, Fraser Valley Real Estate Board, Chilliwack and District Real Estate Board, and BC Northern Real Estate Board. All Rights Reserved.
¹The value refers to the total area of living space within a residential structure or the property lot size. All information regarding lot or house size is deemed reliable but not guaranteed and must be verified by the purchaser. Measurement definitions may vary by region.