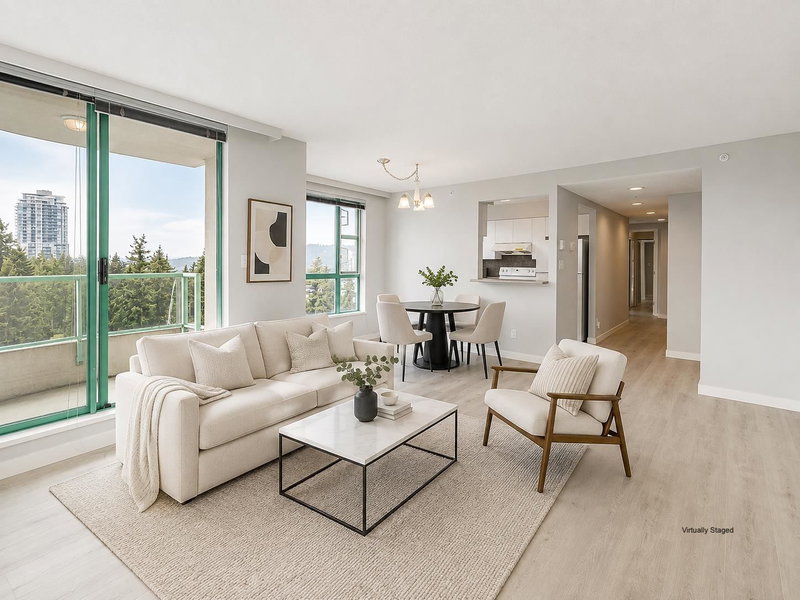

Condo / Apartment for Sale in Coquitlam
3071 Glen Drive #1704, Coquitlam, BC
- 2 BEDS
- 2 BATHS
- 1,005 sq.ft. Home
- Jump to Facts
- Condo / Apartment for Sale in Coquitlam
Key Facts
- MLS® #: R3156230
- Property ID: SIRC3563743
- Property Type: Residential, Condo
- Living Area¹: 1,005 sq.ft.
- Year Built: 1993
- Bedrooms: 2
- Bathrooms: 2
- Parking Spaces: 2
- Title: Condominium/Strata
- Listed By:
- eXp Realty
Property Description
Prime North Coquitlam Living at BOSA’s Parc Laurent! Perched on the 17th floor, this concrete residence delivers stunning panoramic views—highlighted by Mount Baker and the lush Glen Park treeline—from its highly sought-after Southeast corner layout, complete with updated flooring and fresh paint. Enjoy maximum convenience with Glen Elementary right across the road and Lafarge Lake–Douglas SkyTrain Station just a 4-minute walk away. Walk to everything—Coquitlam Centre, West Coast Express, dining, Lafarge Lake, Town Centre Park, and the Aquatic Complex are at your doorstep. Includes 2 parking stalls, 1 storage locker, and amenities (gym, hot tub, sauna). High-floor, move-in ready, and unbeatable location. Easy to show! OPEN HOUSE AUG 22 SAT 2:00-4:00pm AUG 23 SUN 12:00-2:00pm
Downloads & Media
Rooms
Listing Agents
Request More Information
Request More Information
Location
3071 Glen Drive #1704, Coquitlam, British Columbia, V3B 7R1 Canada
Around this property
Information about the area within a 5-minute walk of this property.
Request Neighbourhood Information
Learn more about the neighbourhood and amenities around this home
Request NowPayment Calculator
- $
- %$
- %
- Principal and Interest 0
- Property Taxes 0
- Strata / Condo Fees 0
Similar PropertiesSee All Similar Properties
 This representation is based in whole or in part on data generated by the Chilliwack & District Real Estate Board, Fraser Valley Real Estate Board or Greater Vancouver REALTORS® which assumes no responsibility for its accuracy. Copyright 2026 by the Greater Vancouver REALTORS®, Fraser Valley Real Estate Board, Chilliwack and District Real Estate Board, and BC Northern Real Estate Board. All Rights Reserved.
¹The value refers to the total area of living space within a residential structure or the property lot size. All information regarding lot or house size is deemed reliable but not guaranteed and must be verified by the purchaser. Measurement definitions may vary by region.