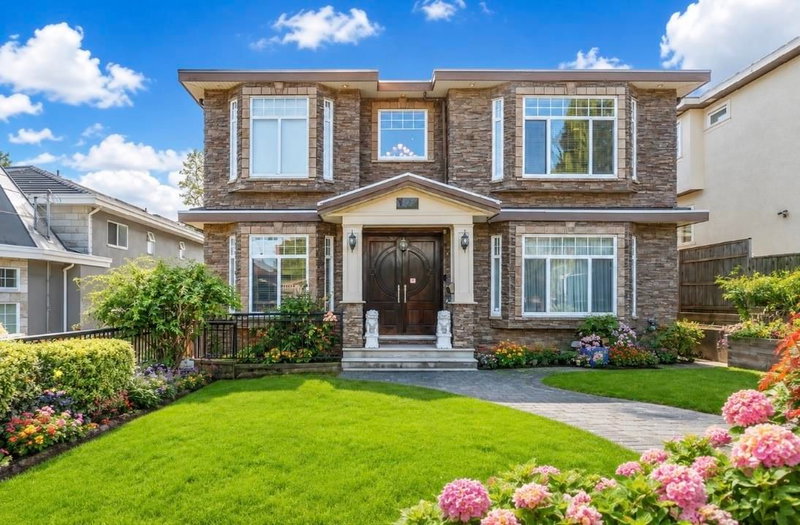

House for Sale in Burnaby
7649 Sussex Avenue, Burnaby, BC
- 8 BEDS
- 6+1 BATHS
- 4,736 sq.ft. Home
- Jump to Facts
- House for Sale in Burnaby
Key Facts
- Listed By:
- Nu Stream Realty Inc.
Property Description
Another masterpiece with HUGE lot 10,244 sqft in most desirable South Slope area of low density. Finished 4736 Sqft with elegance & sophistication including crown moulding, high celling, meticulous millwork and excellent workmanships, this home boasts, 8 beds, 7 baths including 6 ensuite baths, an open floor plan w/chef kitchen, granite countertops, radiant heat & AC. Specious master bathrm w/a dressing rm & oversize walking closet will make your day. An Ensuite at the main for elder at home; downstair two bedrms with separate entrance as for a mortgage helper. Fully fenced and all paved backyard are safe for kids and private outdoor living space. Steps to all level of Schools, transit and Metrotown. Lot+quality building+space+location. A RARE FAMILY ESTATE. YOUR NEXT CHAPTER BEGINS HERE.
Downloads & Media
Rooms
- TypeLevelDimensionsFlooring
- Living roomMain11' x 14' 6"Other
- KitchenMain20' 3" x 11' 6.9"Other
- Wok KitchenMain12' 2" x 5' 11"Other
- Dining roomMain15' 9.9" x 11' 5"Other
- Eating AreaMain14' x 8' 3"Other
- Family roomMain16' x 13' 9.9"Other
- FoyerMain18' x 10' 3.9"Other
- DenMain7' 3.9" x 5' 11"Other
- BedroomMain15' 2" x 13' 6.9"Other
- Laundry roomMain12' 5" x 7' 5"Other
- Primary bedroomAbove18' 9.6" x 16' 9.6"Other
- BedroomAbove15' 9.9" x 11' 11"Other
- BedroomAbove15' 9.9" x 11' 11"Other
- BedroomAbove14' 9.9" x 11' 9.9"Other
- BedroomAbove11' 2" x 10' 6"Other
- Living roomBelow12' 5" x 10' 11"Other
- KitchenBelow12' 5" x 5' 6.9"Other
- BedroomBelow12' 5" x 0'Other
- BedroomBelow9' 6" x 8' 9.9"Other
Listing Agents
Request More Information
Request More Information
Location
7649 Sussex Avenue, Burnaby, British Columbia, V5J 3V9 Canada
Around this property
Information about the area within a 5-minute walk of this property.
Request Neighbourhood Information
Learn more about the neighbourhood and amenities around this home
Request NowPayment Calculator
- $
- %$
- %
- Principal and Interest 0
- Property Taxes 0
- Strata / Condo Fees 0
Similar PropertiesSee All Similar Properties
 This representation is based in whole or in part on data generated by the Chilliwack & District Real Estate Board, Fraser Valley Real Estate Board or Greater Vancouver REALTORS® which assumes no responsibility for its accuracy. Copyright 2026 by the Greater Vancouver REALTORS®, Fraser Valley Real Estate Board, Chilliwack and District Real Estate Board, and BC Northern Real Estate Board. All Rights Reserved.
¹The value refers to the total area of living space within a residential structure or the property lot size. All information regarding lot or house size is deemed reliable but not guaranteed and must be verified by the purchaser. Measurement definitions may vary by region.