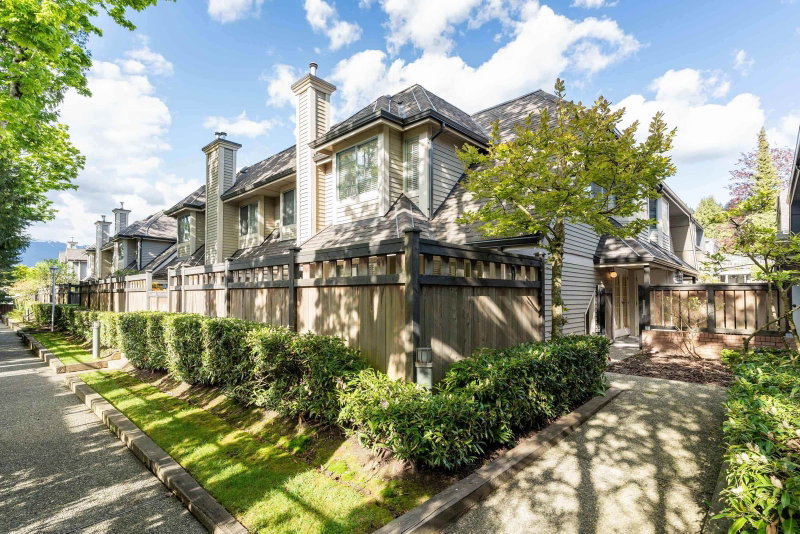

Townhouse / Attached for Sale in Burnaby
355 Duthie Avenue #32, Burnaby, BC
- 2 BEDS
- 2+1 BATHS
- 1,101 sq.ft. Home
- Jump to Facts
- Townhouse / Attached for Sale in Burnaby
Key Facts
- MLS® #: R3150619
- Property ID: SIRC3535732
- Property Type: Residential, Townhouse
- Living Area¹: 1,101 sq.ft.
- Year Built: 1989
- Bedrooms: 2
- Bathrooms: 2+1
- Parking Spaces: 1
- Title: Condominium/Strata
- Listed By:
- Team 3000 Realty Ltd.
Property Description
Tapestry Lane in Westridge Area! One of the North Burnaby’s most well-maintained and rarely available townhouse communities. Garden patio at front brings you into this two level corner unit. Spacious living and dining area with a cozy gas fireplace. Open floor plan with French doors to the 2nd private patio. Two bedrooms up feature full ensuite with skylight plus a powder room on the main floor. In-suite Laundry. Gas Fireplace cost included in the strata fees. Highly conveniently located, steps away from all amenities; minutes to Golf Course, Kensington Plaza, restaurants, Safeway, Shoppers. Rapid Transit at doorsteps to Metrotown,downtown,Westridge Elementary, Burnaby North Secondary, and SFU. Units rarely come onto the market. First showing at Open House on Sat/Sun Aug 1st/2nd 2-4pm.
Rooms
Listing Agents
Request More Information
Request More Information
Location
355 Duthie Avenue #32, Burnaby, British Columbia, V5A 2P3 Canada
Around this property
Information about the area within a 5-minute walk of this property.
Request Neighbourhood Information
Learn more about the neighbourhood and amenities around this home
Request NowPayment Calculator
- $
- %$
- %
- Principal and Interest 0
- Property Taxes 0
- Strata / Condo Fees 0
Similar PropertiesSee All Similar Properties
 This representation is based in whole or in part on data generated by the Chilliwack & District Real Estate Board, Fraser Valley Real Estate Board or Greater Vancouver REALTORS® which assumes no responsibility for its accuracy. Copyright 2026 by the Greater Vancouver REALTORS®, Fraser Valley Real Estate Board, Chilliwack and District Real Estate Board, and BC Northern Real Estate Board. All Rights Reserved.
¹The value refers to the total area of living space within a residential structure or the property lot size. All information regarding lot or house size is deemed reliable but not guaranteed and must be verified by the purchaser. Measurement definitions may vary by region.