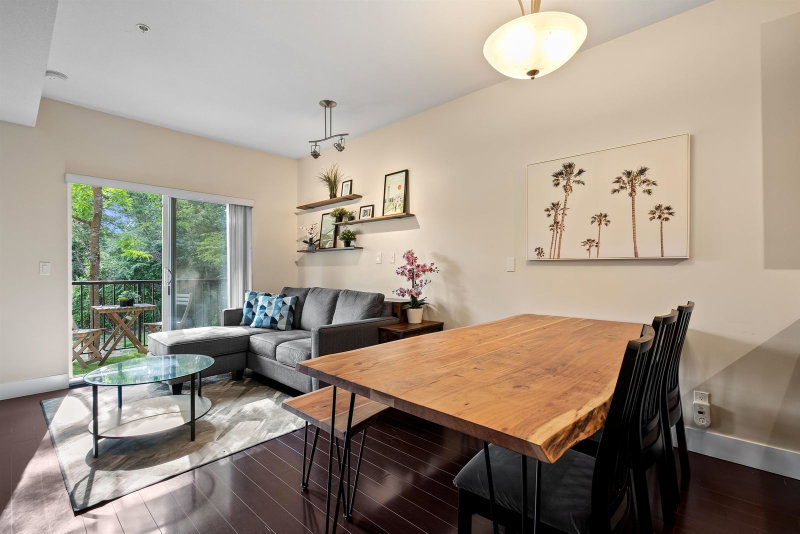

Townhouse / Attached for Sale in Burnaby
5211 Irmin Street #214, Burnaby, BC
- 2 BEDS
- 2 BATHS
- 846 sq.ft. Home
- Jump to Facts
- Townhouse / Attached for Sale in Burnaby
Key Facts
- MLS® #: R3148349
- Property ID: SIRC3519990
- Property Type: Residential, Townhouse
- Living Area¹: 846 sq.ft.
- Year Built: 2009
- Bedrooms: 2
- Bathrooms: 2
- Parking Spaces: 2
- Title: Condominium/Strata
- Listed By:
- Stilhavn Real Estate Services
Property Description
Welcome home to Royal Gardens - a move-in ready 2-bed, 2-bath townhouse w/TWO Side-by-side PARKING tucked in a QUIET cul-de-sac of this sought-after Burnaby community. Secure, gated direct entry makes this a dream for dog owners, while your greenery view means real privacy. Add a storage locker, and you've got a rare combination that's hard to find at this price point. Just a 7-minute walk to Royal Oak SkyTrain Station, and with Metrotown's shopping, dining, and entertainment minutes away — this is Burnaby living at its most convenient. Get to Science World door to door in 25 minutes! Low strata fees make it even sweeter. The perfect step up from a condo - Book your showing today.
Downloads & Media
Rooms
Listing Agents
Request More Information
Request More Information
Location
5211 Irmin Street #214, Burnaby, British Columbia, V5J 0C9 Canada
Around this property
Information about the area within a 5-minute walk of this property.
Request Neighbourhood Information
Learn more about the neighbourhood and amenities around this home
Request NowPayment Calculator
- $
- %$
- %
- Principal and Interest 0
- Property Taxes 0
- Strata / Condo Fees 0
Similar PropertiesSee All Similar Properties
 This representation is based in whole or in part on data generated by the Chilliwack & District Real Estate Board, Fraser Valley Real Estate Board or Greater Vancouver REALTORS® which assumes no responsibility for its accuracy. Copyright 2026 by the Greater Vancouver REALTORS®, Fraser Valley Real Estate Board, Chilliwack and District Real Estate Board, and BC Northern Real Estate Board. All Rights Reserved.
¹The value refers to the total area of living space within a residential structure or the property lot size. All information regarding lot or house size is deemed reliable but not guaranteed and must be verified by the purchaser. Measurement definitions may vary by region.