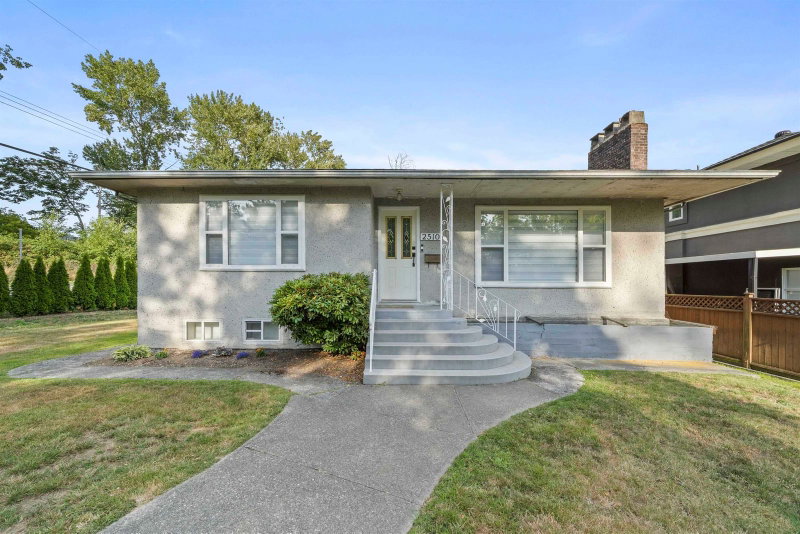

House for Sale in Burnaby
2510 Camrose Drive, Burnaby, BC
- 4 BEDS
- 2 BATHS
- 2,197 sq.ft. Home
- Jump to Facts
- House for Sale in Burnaby
Key Facts
- Listed By:
- Macdonald Realty
Property Description
2510 CAMROSE DRIVE IS THE BEST VALUE IN NORTH BURNABY! 65x112 prime corner lot in the heart of Montecito! This near 2200 sq ft 2 story well-maintained home features 4 bedrooms, 2 bathrooms, fully finished detached 2-car garage and a mortgage helper. A fully fenced yard space w/ side driveway access allows for maximum efficiency and use of space. New roof, furnace, renovated kitchen and bathroom. Steps away from Burnaby Mountain Golf Course and a short drive to Brentwood Mall, Kensington Plaza, Costco and HWY 1. Close proximity to all levels of school (Montecito, Burnaby North Secondary, SFU). Unlimited opportunity to own and redevelop later. R1 zoning SSMUH DON'T MISS THIS ONE! OPEN HOUSE JULY 25TH 2-4PM SEE YOU THERE!
Rooms
- TypeLevelDimensionsFlooring
- Living roomMain16' x 12' 6.9"Other
- Dining roomMain9' 6.9" x 7'Other
- KitchenMain14' 2" x 11'Other
- Primary bedroomMain14' 6.9" x 11' 9.9"Other
- BedroomMain10' 6.9" x 13' 2"Other
- Laundry roomMain6' 8" x 5' 6.9"Other
- FoyerMain8' 6" x 4'Other
- Living roomBelow17' 3" x 12' 9.6"Other
- Dining roomBelow7' 9.9" x 6' 8"Other
- KitchenBelow8' 9.6" x 11' 9.9"Other
- BedroomBelow10' x 14' 9"Other
- BedroomBelow20' 6" x 9' 8"Other
Listing Agents
Request More Information
Request More Information
Location
2510 Camrose Drive, Burnaby, British Columbia, V5A 2Y5 Canada
Around this property
Information about the area within a 5-minute walk of this property.
Request Neighbourhood Information
Learn more about the neighbourhood and amenities around this home
Request NowPayment Calculator
- $
- %$
- %
- Principal and Interest 0
- Property Taxes 0
- Strata / Condo Fees 0
Similar PropertiesSee All Similar Properties
 This representation is based in whole or in part on data generated by the Chilliwack & District Real Estate Board, Fraser Valley Real Estate Board or Greater Vancouver REALTORS® which assumes no responsibility for its accuracy. Copyright 2026 by the Greater Vancouver REALTORS®, Fraser Valley Real Estate Board, Chilliwack and District Real Estate Board, and BC Northern Real Estate Board. All Rights Reserved.
¹The value refers to the total area of living space within a residential structure or the property lot size. All information regarding lot or house size is deemed reliable but not guaranteed and must be verified by the purchaser. Measurement definitions may vary by region.