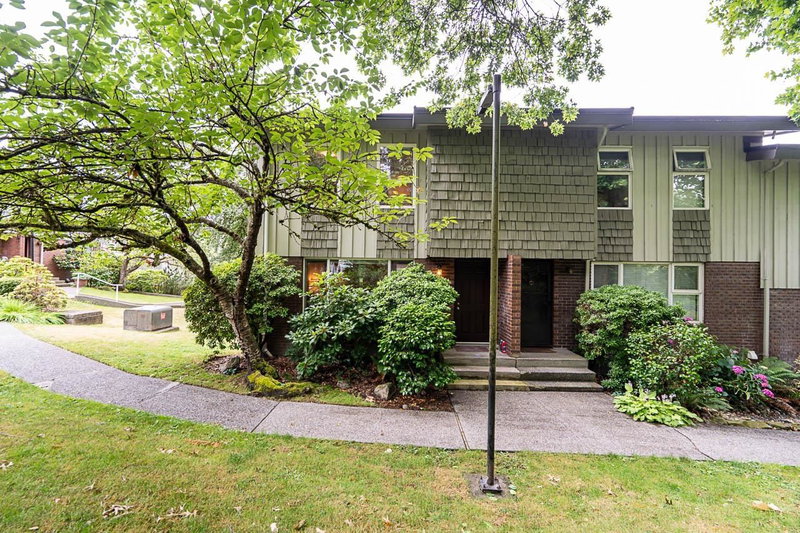

Townhouse / Attached for Sale in Burnaby
9061 Horne Street #130, Burnaby, BC
- 3 BEDS
- 1+3 BATHS
- 1,851 sq.ft. Home
- Jump to Facts
- Townhouse / Attached for Sale in Burnaby
Key Facts
- MLS® #: R3143518
- Property ID: SIRC3484440
- Property Type: Residential, Townhouse
- Living Area¹: 1,851 sq.ft.
- Year Built: 1975
- Bedrooms: 3
- Bathrooms: 1+3
- Parking Spaces: 2
- Title: Condominium/Strata
- Listed By:
- Acrosstown Realty Inc.
Property Description
This large end unit townhome sits in a quiet pocket within walking distance to Lougheed Mall. With all 3 bedrooms on the same floor plus a full recreation space in the basement, it's exactly the floorplan a growing family wants! The main floor has a large living room and eat-in kitchen, with sliders opening onto over 300 square feet of private fenced patio, perfect for family BBQs and safe for the kids to play. The primary fits a king bed with room to spare, plus a large walk-in closet and 2 piece ensuite. Downstairs you will find a large rec room, 2 piece bath, plenty of storage and a laundry room. Two covered parking spots with direct entry to the basement. The complex offers an indoor pool and amenity room and no size restrictions for your pups!
Downloads & Media
Rooms
- TypeLevelDimensionsFlooring
- FoyerMain7' 9.6" x 6' 6"Other
- Living roomMain14' 8" x 17' 3"Other
- KitchenMain7' 9.9" x 9' 3"Other
- Dining roomMain11' 6" x 8' 11"Other
- Primary bedroomAbove13' 11" x 11' 5"Other
- Walk-In ClosetAbove5' x 8' 3.9"Other
- BedroomAbove9' 3" x 10' 9.6"Other
- BedroomAbove9' 8" x 9' 6.9"Other
- Recreation RoomBasement15' 3" x 12' 8"Other
- StorageBasement11' 5" x 4' 9.6"Other
- Laundry roomBasement11' 9.9" x 6' 6.9"Other
- Mud RoomBasement8' 9.9" x 4' 9.6"Other
Listing Agents
Request More Information
Request More Information
Location
9061 Horne Street #130, Burnaby, British Columbia, V3N 4L2 Canada
Around this property
Information about the area within a 5-minute walk of this property.
Request Neighbourhood Information
Learn more about the neighbourhood and amenities around this home
Request NowPayment Calculator
- $
- %$
- %
- Principal and Interest 0
- Property Taxes 0
- Strata / Condo Fees 0
Similar PropertiesSee All Similar Properties
 This representation is based in whole or in part on data generated by the Chilliwack & District Real Estate Board, Fraser Valley Real Estate Board or Greater Vancouver REALTORS® which assumes no responsibility for its accuracy. Copyright 2026 by the Greater Vancouver REALTORS®, Fraser Valley Real Estate Board, Chilliwack and District Real Estate Board, and BC Northern Real Estate Board. All Rights Reserved.
¹The value refers to the total area of living space within a residential structure or the property lot size. All information regarding lot or house size is deemed reliable but not guaranteed and must be verified by the purchaser. Measurement definitions may vary by region.