
Condo / Apartment for Sale in Burnaby
4688 Kingsway #2803, Burnaby, BC
- 2 BEDS
- 2+1 BATHS
- 1,465 sq.ft. Home
- Jump to Facts
- Condo / Apartment for Sale in Burnaby
Key Facts
- MLS® #: R3143082
- Property ID: SIRC3481315
- Property Type: Residential, Condo
- Living Area¹: 1,465 sq.ft.
- Year Built: 2015
- Bedrooms: 2
- Bathrooms: 2+1
- Parking Spaces: 2
- Title: Condominium/Strata
- Listed By:
- Oakwyn Realty Ltd.
Property Description
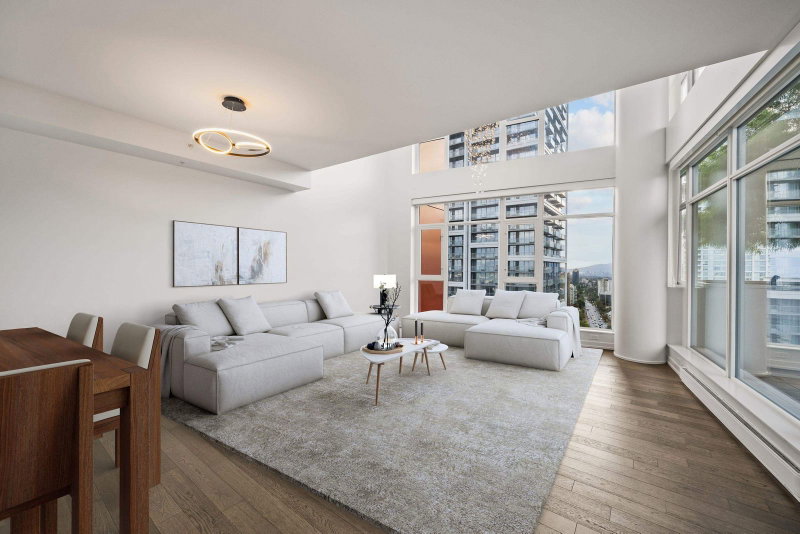
Exceptional 2-Level Sky Residence at Station Square. Built in collaboration by renowned developers Anthem & Beedie, this masterplanned community spans 12 acres, featuring 5 towers, 1,800 homes, and over 400,000+ sqft of curated retail and office space. Residence 2803 has a unique two-level layout with 1,465 sqft of living space, 2 beds and 3 bath.The upscale contemporary finishes throughout include engineered hardwood floors, quartz counters, new light fixutres, a beautiful inspiring kitchen with premium stainless steel appliances from Porter and Charles. The floor to ceiling windows offer panoramic views, escape or entertain on your own private terrace featuring an illuminated landscape garden with a beautiful mature Japanese Maple Tree. 2 Side By Side Parking Stalls and 1 Large Locker.
Downloads & Media
Rooms
Listing Agents
Request More Information
Request More Information
Location
4688 Kingsway #2803, Burnaby, British Columbia, V5H 0E9 Canada
Around this property
Information about the area within a 5-minute walk of this property.
Request Neighbourhood Information
Learn more about the neighbourhood and amenities around this home
Request NowPayment Calculator
- $
- %$
- %
- Principal and Interest 0
- Property Taxes 0
- Strata / Condo Fees 0
Similar PropertiesSee All Similar Properties
 This representation is based in whole or in part on data generated by the Chilliwack & District Real Estate Board, Fraser Valley Real Estate Board or Greater Vancouver REALTORS® which assumes no responsibility for its accuracy. Copyright 2026 by the Greater Vancouver REALTORS®, Fraser Valley Real Estate Board, Chilliwack and District Real Estate Board, and BC Northern Real Estate Board. All Rights Reserved.
¹The value refers to the total area of living space within a residential structure or the property lot size. All information regarding lot or house size is deemed reliable but not guaranteed and must be verified by the purchaser. Measurement definitions may vary by region.