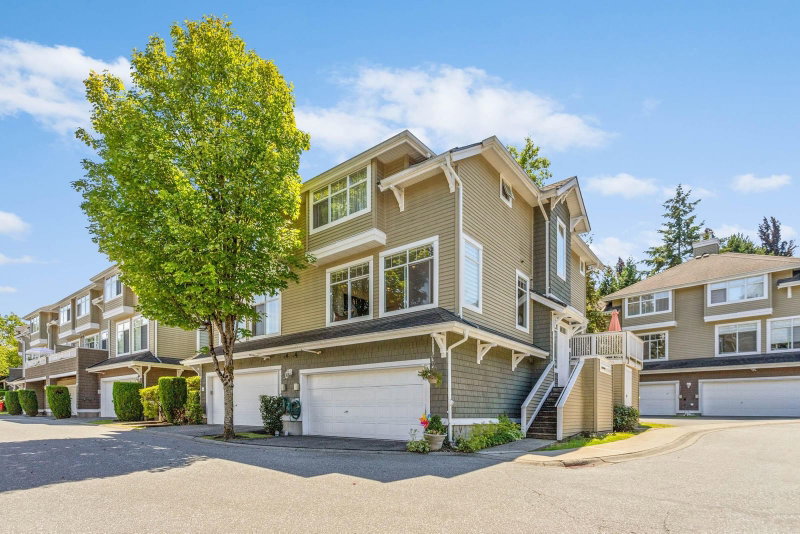

Townhouse / Attached for Sale in Burnaby
5240 Oakmount Crescent #19, Burnaby, BC
- 5 BEDS
- 2+2 BATHS
- 2,057 sq.ft. Home
- Jump to Facts
- Townhouse / Attached for Sale in Burnaby
Key Facts
- MLS® #: R3142122
- Property ID: SIRC3473450
- Property Type: Residential, Townhouse
- Living Area¹: 2,057 sq.ft.
- Year Built: 1996
- Bedrooms: 5
- Bathrooms: 2+2
- Parking Spaces: 2
- Title: Condominium/Strata
- Listed By:
- RE/MAX Heights Realty
Property Description
This newly renovated, 3 bedroom, corner unit townhouse is located blocks away from Deer Lake Park.The main floor consists of family,dining and living room w/gas fireplace & open concept kitchen w/ an island,new cabinets & appliances.It is very bright as it has many windows letting in natural light.Having a deck off the living room, as well as, a patio off the eating area with access to the back yard. On the top floor you will find a master bedroom w/ walk in closet & ensuite, 2 additional large bedrooms and main bathroom. Basement consists of laundry room,bathroom & a rec room (could be a bedroom).There is a large double garage. Home is centrally located near an elementary school and Deer Lake Park. Walking distance from metrotown or it is an easy bus ride to skytrain.
Downloads & Media
Rooms
- TypeLevelDimensionsFlooring
- Dining roomMain16' 5" x 8'Other
- Living roomMain12' 2" x 11' 3"Other
- KitchenMain11' x 7' 5"Other
- Family roomMain14' 6" x 11' 9.9"Other
- Eating AreaMain8' 9.6" x 7' 5"Other
- BedroomBelow13' 9.9" x 12' 6.9"Other
- Laundry roomBelow8' 5" x 6' 3"Other
- Walk-In ClosetBelow6' 3" x 5'Other
- Primary bedroomAbove14' 3" x 13' 9.9"Other
- BedroomAbove12' 9.6" x 9'Other
- BedroomAbove12' 9.6" x 9'Other
- BedroomAbove10' 3" x 10'Other
- Walk-In ClosetAbove8' 5" x 5'Other
Listing Agents
Request More Information
Request More Information
Location
5240 Oakmount Crescent #19, Burnaby, British Columbia, V5H 4S1 Canada
Around this property
Information about the area within a 5-minute walk of this property.
Request Neighbourhood Information
Learn more about the neighbourhood and amenities around this home
Request NowPayment Calculator
- $
- %$
- %
- Principal and Interest 0
- Property Taxes 0
- Strata / Condo Fees 0
Similar PropertiesSee All Similar Properties
 This representation is based in whole or in part on data generated by the Chilliwack & District Real Estate Board, Fraser Valley Real Estate Board or Greater Vancouver REALTORS® which assumes no responsibility for its accuracy. Copyright 2026 by the Greater Vancouver REALTORS®, Fraser Valley Real Estate Board, Chilliwack and District Real Estate Board, and BC Northern Real Estate Board. All Rights Reserved.
¹The value refers to the total area of living space within a residential structure or the property lot size. All information regarding lot or house size is deemed reliable but not guaranteed and must be verified by the purchaser. Measurement definitions may vary by region.