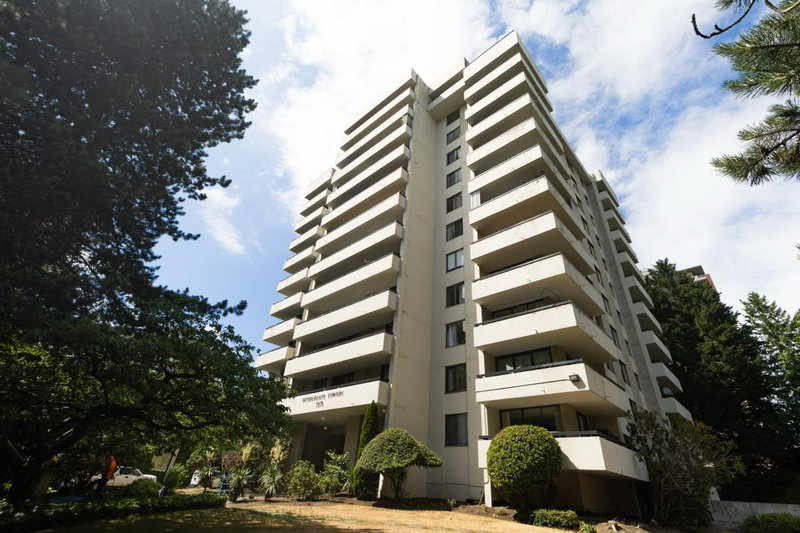

Condo / Apartment for Sale in Burnaby
7171 Beresford Street #403, Burnaby, BC
- 2 BEDS
- 2 BATHS
- 935 sq.ft. Home
- Jump to Facts
- Condo / Apartment for Sale in Burnaby
Key Facts
- MLS® #: R3141300
- Property ID: SIRC3468402
- Property Type: Residential, Condo
- Living Area¹: 935 sq.ft.
- Year Built: 1977
- Bedrooms: 2
- Bathrooms: 2
- Parking Spaces: 1
- Title: Condominium/Strata
- Listed By:
- Royal Regal Realty Ltd.
Property Description
Location! Location! Location! this one delivers! Rarely available, direct south-facing move-in-ready home in Middlegate Tower sits in the heart of Burnaby’s coveted Highgate community. Updated throughout with refreshed bathrooms, modern vanities, smooth ceilings, vinyl flooring, upgraded lighting, new blinds and more. Sun-soaked all day, the bright 2-bed, 2-bath + nook layout enjoys peaceful views over the Highland Park Line Trail, offering a serene backdrop of lush greenery. Relax on your huge private balcony or retreat to spacious, quiet bedrooms. Steps to Highgate Village shops, groceries, banks, Edmonds Community Centre and SkyTrain. A perfect blend of natural calm and unbeatable convenience, trailside living in a turnkey home. Fur families welcome! 1 parking & 1 locker.
Rooms
- TypeLevelDimensionsFlooring
- Living roomMain14' 11" x 11' 3.9"Other
- Dining roomMain11' 9" x 11'Other
- KitchenMain11' 5" x 9' 11"Other
- Primary bedroomMain14' 9.6" x 11' 3"Other
- BedroomMain12' x 9' 6.9"Other
- Home officeMain6' 3.9" x 9' 3"Other
- FoyerMain2' 6.9" x 3' 9.6"Other
- Laundry roomMain5' 6" x 3' 6"Other
- OtherMain6' 5" x 7' 5"Other
Listing Agents
Request More Information
Request More Information
Location
7171 Beresford Street #403, Burnaby, British Columbia, V5E 3Z8 Canada
Around this property
Information about the area within a 5-minute walk of this property.
Request Neighbourhood Information
Learn more about the neighbourhood and amenities around this home
Request NowPayment Calculator
- $
- %$
- %
- Principal and Interest 0
- Property Taxes 0
- Strata / Condo Fees 0
Similar PropertiesSee All Similar Properties
 This representation is based in whole or in part on data generated by the Chilliwack & District Real Estate Board, Fraser Valley Real Estate Board or Greater Vancouver REALTORS® which assumes no responsibility for its accuracy. Copyright 2026 by the Greater Vancouver REALTORS®, Fraser Valley Real Estate Board, Chilliwack and District Real Estate Board, and BC Northern Real Estate Board. All Rights Reserved.
¹The value refers to the total area of living space within a residential structure or the property lot size. All information regarding lot or house size is deemed reliable but not guaranteed and must be verified by the purchaser. Measurement definitions may vary by region.