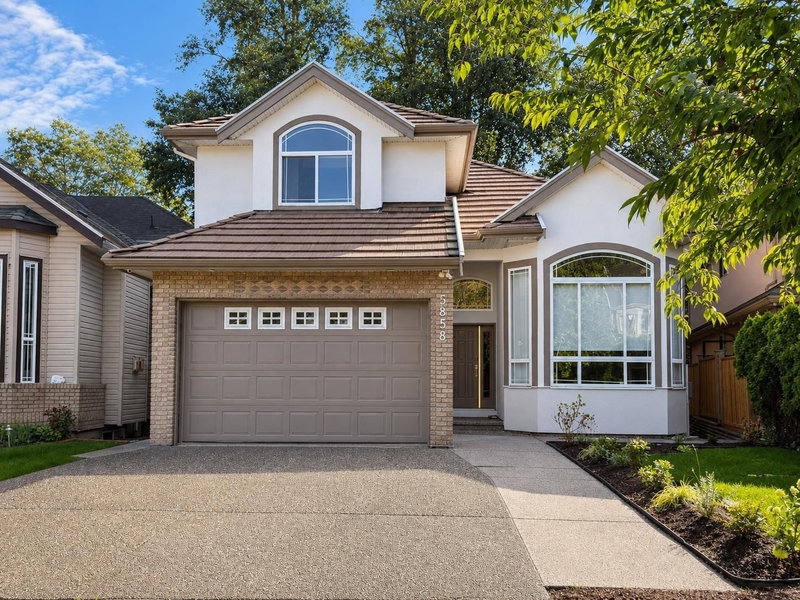

House for Sale in Surrey
5858 138 Street, Surrey, BC
- 5+3 BEDS
- 6+1 BATHS
- 3,801 sq.ft. Home
- Jump to Facts
- House for Sale in Surrey
Key Facts
- Listed By:
- Nationwide Realty Corp.
Property Description
Welcome to this extensively renovated 8-bedroom, 6.5-bathroom executive home in highly desirable Panorama Ridge! This move-in-ready residence features a brand-new designer kitchen with quartz countertops, abundant cabinetry and premium stainless steel appliances, plus commercial-grade laminate flooring, new carpet, renovated bathrooms, fresh interior and exterior paint, and new fencing. Enjoy a spacious sundeck ideal for entertaining and relaxing. Two self-contained mortgage helpers—a 2-bedroom suite and a 1-bedroom suite—offer excellent income potential. Conveniently located near schools, parks, shopping, restaurants, recreation, transit and major routes. A rare opportunity offering modern style, generous space, flexibility and excellent value for a growing or multi-generational family!
Downloads & Media
Rooms
- TypeLevelDimensionsFlooring
- Living roomMain11' 3" x 14' 9.9"Other
- Dining roomMain11' 9" x 9' 9"Other
- KitchenMain11' 6" x 10' 9.9"Other
- Eating AreaMain11' 6" x 8'Other
- Family roomMain13' 3.9" x 15' 6"Other
- BedroomMain12' x 10' 9"Other
- Walk-In ClosetMain4' 5" x 3' 9.6"Other
- Home officeMain12' x 8' 6.9"Other
- Laundry roomMain7' 9.9" x 6' 6.9"Other
- FoyerMain12' 6" x 13' 6.9"Other
- Primary bedroomAbove15' 9" x 13' 9"Other
- Walk-In ClosetAbove7' 9.9" x 3' 9.9"Other
- BedroomAbove12' 11" x 12' 6"Other
- Walk-In ClosetAbove4' 2" x 5' 3"Other
- BedroomAbove11' 9" x 11' 9"Other
- BedroomAbove11' 3" x 13' 3"Other
- Walk-In ClosetAbove3' 8" x 3' 11"Other
- Family roomBasement11' 6" x 10'Other
- KitchenBasement12' 9" x 9'Other
- BedroomBasement11' x 14' 6"Other
- BedroomBasement13' x 10'Other
- Family roomBasement11' 11" x 10' 9.9"Other
- KitchenBasement11' 11" x 9'Other
- BedroomBasement11' 11" x 11' 2"Other
Listing Agents
Request More Information
Request More Information
Location
5858 138 Street, Surrey, British Columbia, V3X 3P3 Canada
Around this property
Information about the area within a 5-minute walk of this property.
Request Neighbourhood Information
Learn more about the neighbourhood and amenities around this home
Request NowPayment Calculator
- $
- %$
- %
- Principal and Interest 0
- Property Taxes 0
- Strata / Condo Fees 0
Similar PropertiesSee All Similar Properties
 This representation is based in whole or in part on data generated by the Chilliwack & District Real Estate Board, Fraser Valley Real Estate Board or Greater Vancouver REALTORS® which assumes no responsibility for its accuracy. Copyright 2026 by the Greater Vancouver REALTORS®, Fraser Valley Real Estate Board, Chilliwack and District Real Estate Board, and BC Northern Real Estate Board. All Rights Reserved.
¹The value refers to the total area of living space within a residential structure or the property lot size. All information regarding lot or house size is deemed reliable but not guaranteed and must be verified by the purchaser. Measurement definitions may vary by region.