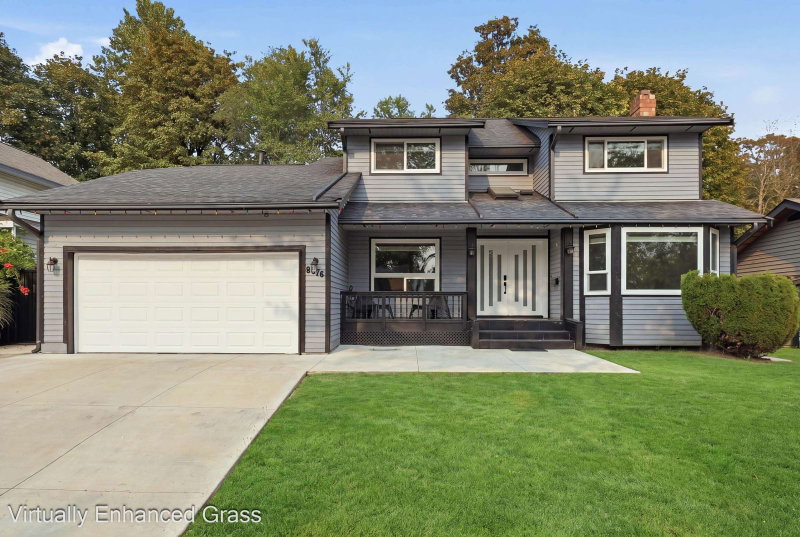

House for Sale in Surrey
8676 146a Street, Surrey, BC
- 4 BEDS
- 3 BATHS
- 2,006 sq.ft. Home
- Jump to Facts
- House for Sale in Surrey
Key Facts
- Listed By:
- eXp Realty of Canada, Inc.
Property Description
This two-storey home in Bear Creek Green Timbers backs onto greenspace on a 7,145 sq ft lot. A 2020 renovation brought dark cabinetry, granite counters and stainless appliances to the kitchen, plus laminate flooring, new tile, pot lights, double-pane windows and a tankless hot water system. A 2,000 sq ft home holds four bedrooms and three full baths, two gas fireplaces and central air conditioning, with a family room and a separate nook off the kitchen. A newer deck with a BBQ gas line overlooks the fully fenced yard. Double garage and parking for six. City Permit ready to make rental suite. Brookside Elementary and Enver Creek Secondary catchment, minutes to shopping and recreation. Buy this home and enjoy my 1-Year Buyer Satisfaction Guarantee Program.
Downloads & Media
Rooms
- TypeLevelDimensionsFlooring
- Living roomMain16' 11" x 11' 9.9"Other
- Dining roomMain13' 8" x 9' 11"Other
- KitchenMain11' 3" x 9' 11"Other
- NookMain15' x 7' 9.9"Other
- Family roomMain13' 3" x 12' 2"Other
- BedroomMain13' 11" x 14' 3"Other
- Primary bedroomAbove18' 9.6" x 11' 9.9"Other
- Walk-In ClosetAbove6' 9" x 5' 6"Other
- BedroomAbove10' 6.9" x 12' 11"Other
- BedroomAbove13' 3" x 9' 5"Other
Listing Agents
Request More Information
Request More Information
Location
8676 146a Street, Surrey, British Columbia, V3S 6N7 Canada
Around this property
Information about the area within a 5-minute walk of this property.
Request Neighbourhood Information
Learn more about the neighbourhood and amenities around this home
Request NowPayment Calculator
- $
- %$
- %
- Principal and Interest 0
- Property Taxes 0
- Strata / Condo Fees 0
Similar PropertiesSee All Similar Properties
 This representation is based in whole or in part on data generated by the Chilliwack & District Real Estate Board, Fraser Valley Real Estate Board or Greater Vancouver REALTORS® which assumes no responsibility for its accuracy. Copyright 2026 by the Greater Vancouver REALTORS®, Fraser Valley Real Estate Board, Chilliwack and District Real Estate Board, and BC Northern Real Estate Board. All Rights Reserved.
¹The value refers to the total area of living space within a residential structure or the property lot size. All information regarding lot or house size is deemed reliable but not guaranteed and must be verified by the purchaser. Measurement definitions may vary by region.