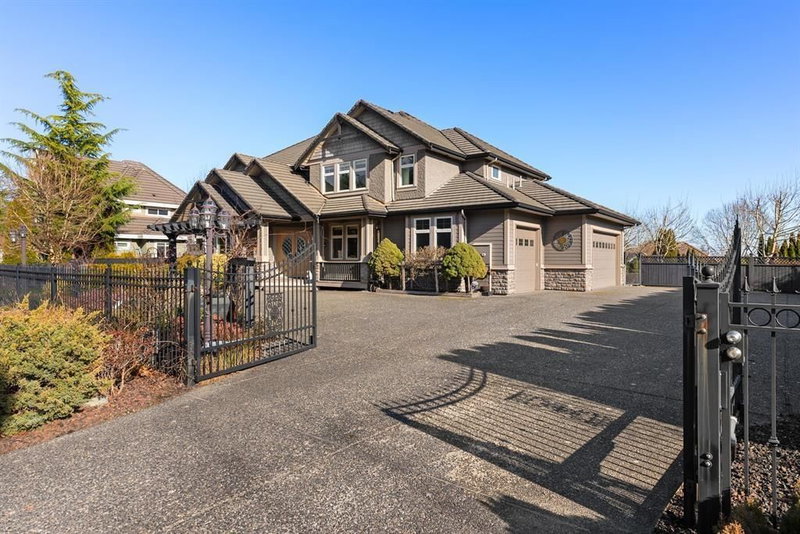

House for Sale in Surrey
3438 156 Street, Surrey, BC
- 4+2 BEDS
- 4+1 BATHS
- 6,248 sq.ft. Home
- Jump to Facts
- House for Sale in Surrey
Key Facts
- Listed By:
- Century 21 Coastal Realty Ltd.
Property Description
Exceptional gated Morgan Creek estate set on 20,000sqft lot. Crafted with quality, an entrance opens into a 2 storey foyer illuminated by crystal chandeliers. Interior beautifully renovated in 2020. Chef's kitchen complemented by a spice kitchen and pantry. Sun-filled front and rear patios provide all-day brightness! Primary suite features a fireplace, oversized walk-in closet, steam shower and mountain views. Upstairs offers 3 ensuite bedrooms, library and laundry. Lower level showcases a theatre with 110" screen, wine cellar, billiards, recreation room, gym and 2 guest bedrooms. Expansive sun-deck framed by an impressive waterfall and pond, detached workshop and mature lush gardens. Stroll to Morgan Creek Golf Course. Morgan Elementary and Grandview Heights Secondary.
Rooms
- TypeLevelDimensionsFlooring
- FoyerMain12' 2" x 20' 2"Other
- Living roomMain15' 3.9" x 14' 6"Other
- Dining roomMain15' 6.9" x 14' 3.9"Other
- DenMain15' 9.9" x 9' 6"Other
- Family roomMain15' 9.9" x 16' 3"Other
- KitchenMain13' 6" x 9' 6.9"Other
- Eating AreaMain13' 3.9" x 8' 9"Other
- Wok KitchenMain7' 9" x 6' 11"Other
- Mud RoomMain12' 2" x 4' 11"Other
- Porch (enclosed)Main10' 9.9" x 11' 3"Other
- Porch (enclosed)Main11' x 5' 6.9"Other
- Primary bedroomAbove16' 9.6" x 14' 6"Other
- Walk-In ClosetAbove7' 8" x 11' 5"Other
- Flex RoomAbove9' 9.9" x 9' 9"Other
- BedroomAbove13' 9.9" x 14' 9.6"Other
- BedroomAbove11' 6.9" x 11' 11"Other
- Laundry roomAbove7' x 7' 9"Other
- BedroomAbove15' 8" x 12' 6.9"Other
- Recreation RoomBasement21' 3.9" x 11' 6"Other
- Bar RoomBasement13' 5" x 4' 11"Other
- Media / EntertainmentBasement15' 3.9" x 21' 3.9"Other
- PlayroomBasement28' 9.6" x 17' 6.9"Other
- Wine cellarBasement11' 6" x 12' 6.9"Other
- Flex RoomBasement12' 9.6" x 9' 9.6"Other
- BedroomBasement13' 3" x 10' 8"Other
- BedroomBasement12' 8" x 11' 2"Other
- PantryMain5' 5" x 4' 9.9"Other
Listing Agents
Request More Information
Request More Information
Location
3438 156 Street, Surrey, British Columbia, V3Z 0G4 Canada
Around this property
Information about the area within a 5-minute walk of this property.
Request Neighbourhood Information
Learn more about the neighbourhood and amenities around this home
Request NowPayment Calculator
- $
- %$
- %
- Principal and Interest 0
- Property Taxes 0
- Strata / Condo Fees 0
Similar PropertiesSee All Similar Properties
 This representation is based in whole or in part on data generated by the Chilliwack & District Real Estate Board, Fraser Valley Real Estate Board or Greater Vancouver REALTORS® which assumes no responsibility for its accuracy. Copyright 2026 by the Greater Vancouver REALTORS®, Fraser Valley Real Estate Board, Chilliwack and District Real Estate Board, and BC Northern Real Estate Board. All Rights Reserved.
¹The value refers to the total area of living space within a residential structure or the property lot size. All information regarding lot or house size is deemed reliable but not guaranteed and must be verified by the purchaser. Measurement definitions may vary by region.