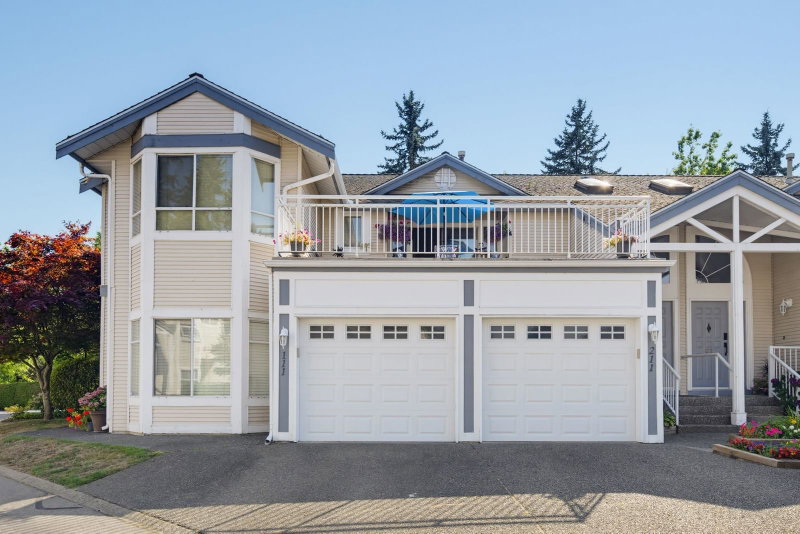

Townhouse / Attached for Sale in Surrey
9072 Fleetwood Way #211, Surrey, BC
- 2 BEDS
- 2 BATHS
- 1,562 sq.ft. Home
- Jump to Facts
- Townhouse / Attached for Sale in Surrey
Key Facts
- MLS® #: R3154425
- Property ID: SIRC3556489
- Property Type: Residential, Townhouse
- Living Area¹: 1,562 sq.ft.
- Year Built: 1990
- Bedrooms: 2
- Bathrooms: 2
- Parking Spaces: 2
- Title: Condominium/Strata
- Listed By:
- Royal LePage - Wolstencroft
Property Description
Welcome to Wynd Ridge, well run, peaceful gated community perfect for downsizers seeking space, comfort and convenience. Rarely available 2 bed, 2 bath upper level (mainly single level living) END unit townhouse w/ nearly 1600 square feet of living space. Vaulted ceiling in the family room, oversized private north facing (so cooler in the summer)nearly 350 sq foot deck with partial views of the Mountains. Lots of natural light and well placed spacious bedrooms (on either side of the home), primary with large walk in closet. Single car garage plus open spot, a clubhouse for social gatherings w/guest suite. Centrally located near shopping, recreation, clinics, pharmacies, transit, Fraser Hwy & the future SkyTrain. A rare opportunity to enjoy comfortable, low-maintenance living in Fleetwood!
Downloads & Media
Rooms
- TypeLevelDimensionsFlooring
- FoyerBelow6' 9.9" x 4' 9.6"Other
- Flex RoomMain10' x 5' 9"Other
- Dining roomMain11' 5" x 8' 3"Other
- Living roomMain14' 2" x 17' 2"Other
- KitchenMain11' 3" x 8' 11"Other
- Eating AreaMain13' 9.6" x 6' 9"Other
- Family roomMain10' 2" x 9' 11"Other
- Primary bedroomMain14' 9.6" x 13' 6"Other
- Walk-In ClosetMain3' 5" x 6' 11"Other
- BedroomMain11' 3" x 13' 3.9"Other
- Laundry roomMain5' 9.6" x 5' 2"Other
Listing Agents
Request More Information
Request More Information
Location
9072 Fleetwood Way #211, Surrey, British Columbia, V3R 0M6 Canada
Around this property
Information about the area within a 5-minute walk of this property.
Request Neighbourhood Information
Learn more about the neighbourhood and amenities around this home
Request NowPayment Calculator
- $
- %$
- %
- Principal and Interest 0
- Property Taxes 0
- Strata / Condo Fees 0
Similar PropertiesSee All Similar Properties
 This representation is based in whole or in part on data generated by the Chilliwack & District Real Estate Board, Fraser Valley Real Estate Board or Greater Vancouver REALTORS® which assumes no responsibility for its accuracy. Copyright 2026 by the Greater Vancouver REALTORS®, Fraser Valley Real Estate Board, Chilliwack and District Real Estate Board, and BC Northern Real Estate Board. All Rights Reserved.
¹The value refers to the total area of living space within a residential structure or the property lot size. All information regarding lot or house size is deemed reliable but not guaranteed and must be verified by the purchaser. Measurement definitions may vary by region.