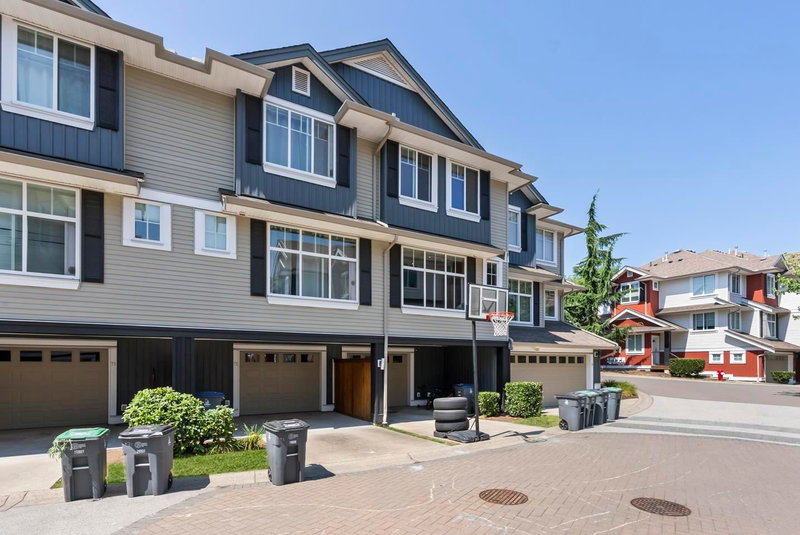

Townhouse / Attached for Sale in Surrey
6956 193 Street #73, Surrey, BC
- 3 BEDS
- 2+1 BATHS
- 1,628 sq.ft. Home
- Jump to Facts
- Townhouse / Attached for Sale in Surrey
Key Facts
- MLS® #: R3150244
- Property ID: SIRC3533250
- Property Type: Residential, Townhouse
- Living Area¹: 1,628 sq.ft.
- Year Built: 2011
- Bedrooms: 3
- Bathrooms: 2+1
- Parking Spaces: 2
- Title: Condominium/Strata
- Listed By:
- eXp Realty of Canada Inc.
Property Description
Step into this rare 2-storey plus basement townhome in Clayton! Boasting 1,628 sqft, this 3-bed, 3-bath layout feels incredibly spacious with its high ceilings and grand foyer. You will love entertaining around the massive 9-foot kitchen island, out on the balcony, or in the fenced front yard. Need more room? The lower-level flex space easily doubles as a 4th bedroom. Parking is a breeze with a garage, covered carport, and abundant street parking. The lifestyle here is totally unmatched. You’re a quick stroll from Katzie Elementary and Magee Park, while Clayton Crossing’s shops and Dublin Crossing Irish Pub are just down the road. Commuting is easy with the 372 bus steps away and the future SkyTrain extension nearby. This highly walkable, vibrant neighborhood truly has it all.
Downloads & Media
Rooms
Listing Agents
Request More Information
Request More Information
Location
6956 193 Street #73, Surrey, British Columbia, V4N 6E7 Canada
Around this property
Information about the area within a 5-minute walk of this property.
Request Neighbourhood Information
Learn more about the neighbourhood and amenities around this home
Request NowPayment Calculator
- $
- %$
- %
- Principal and Interest 0
- Property Taxes 0
- Strata / Condo Fees 0
Similar PropertiesSee All Similar Properties
 This representation is based in whole or in part on data generated by the Chilliwack & District Real Estate Board, Fraser Valley Real Estate Board or Greater Vancouver REALTORS® which assumes no responsibility for its accuracy. Copyright 2026 by the Greater Vancouver REALTORS®, Fraser Valley Real Estate Board, Chilliwack and District Real Estate Board, and BC Northern Real Estate Board. All Rights Reserved.
¹The value refers to the total area of living space within a residential structure or the property lot size. All information regarding lot or house size is deemed reliable but not guaranteed and must be verified by the purchaser. Measurement definitions may vary by region.