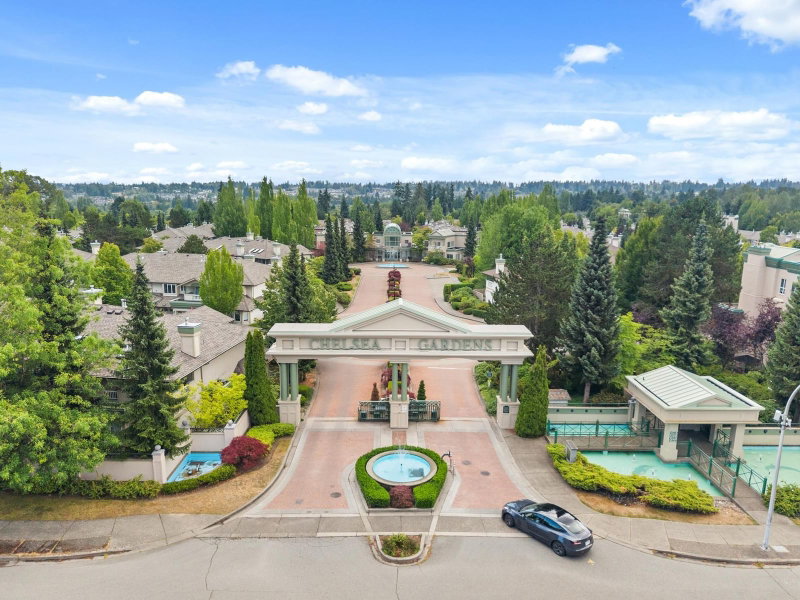

Townhouse / Attached for Sale in Surrey
13888 70 Avenue #235, Surrey, BC
- 2 BEDS
- 2 BATHS
- 1,891 sq.ft. Home
- Jump to Facts
- Townhouse / Attached for Sale in Surrey
Key Facts
- MLS® #: R3148004
- Property ID: SIRC3517325
- Property Type: Residential, Townhouse
- Living Area¹: 1,891 sq.ft.
- Year Built: 1994
- Bedrooms: 2
- Bathrooms: 2
- Parking Spaces: 2
- Title: Condominium/Strata
- Listed By:
- RE/MAX Treeland Realty
Property Description
Welcome to Chelsea Gardens, a gated 55+ resort-style community where comfort, convenience, and an active lifestyle come together! Largest floorplan in the complex, this spacious upper unit offers 2 bedrooms, 2 bathrooms, 1,891 sq ft, a single garage with driveway, and desirable northeast/southwest exposure with two private balconies. The functional layout features a king-sized primary suite with a walk-in closet and ensuite with soaker tub and separate shower, plus generous living, dining, and family rooms with radiant in-floor heating throughout. Enjoy a 10,000 sq ft clubhouse with pool, hot tub, fitness centre, guest suites, workshop, pub, RV parking, and vibrant social activities. Ideally located near Costco, transit, shopping, and recreation. Vacant and move-in ready!
Downloads & Media
Rooms
- TypeLevelDimensionsFlooring
- FoyerBelow5' 6" x 9' 9.9"Other
- Living roomMain19' 9" x 14' 9.6"Other
- Eating AreaMain9' 11" x 6' 2"Other
- KitchenMain9' 11" x 11' 3.9"Other
- Family roomMain18' 9" x 17' 8"Other
- Dining roomMain11' 6.9" x 13' 6"Other
- BedroomMain13' 3.9" x 18' 6.9"Other
- Primary bedroomMain12' 6" x 20' 5"Other
Listing Agents
Request More Information
Request More Information
Location
13888 70 Avenue #235, Surrey, British Columbia, V3W 0R8 Canada
Around this property
Information about the area within a 5-minute walk of this property.
Request Neighbourhood Information
Learn more about the neighbourhood and amenities around this home
Request NowPayment Calculator
- $
- %$
- %
- Principal and Interest 0
- Property Taxes 0
- Strata / Condo Fees 0
Similar PropertiesSee All Similar Properties
 This representation is based in whole or in part on data generated by the Chilliwack & District Real Estate Board, Fraser Valley Real Estate Board or Greater Vancouver REALTORS® which assumes no responsibility for its accuracy. Copyright 2026 by the Greater Vancouver REALTORS®, Fraser Valley Real Estate Board, Chilliwack and District Real Estate Board, and BC Northern Real Estate Board. All Rights Reserved.
¹The value refers to the total area of living space within a residential structure or the property lot size. All information regarding lot or house size is deemed reliable but not guaranteed and must be verified by the purchaser. Measurement definitions may vary by region.