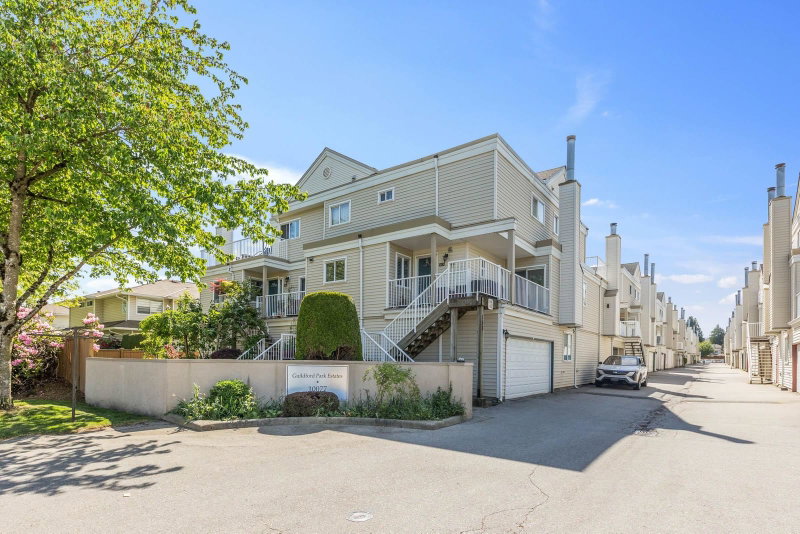

Townhouse / Attached for Sale in Surrey
10077 156 Street #158, Surrey, BC
- 3 BEDS
- 2+1 BATHS
- 1,575 sq.ft. Home
- Jump to Facts
- Townhouse / Attached for Sale in Surrey
Key Facts
- MLS® #: R3141296
- Property ID: SIRC3473350
- Property Type: Residential, Townhouse
- Living Area¹: 1,575 sq.ft.
- Year Built: 1989
- Bedrooms: 3
- Bathrooms: 2+1
- Parking Spaces: 2
- Title: Condominium/Strata
- Listed By:
- Team 3000 Realty Ltd.
Property Description
Welcome to this SPACIOUS & BEAUTIFULLY UPDATED Guildford townhome offering comfort, space, and convenience! Featuring 3 bedrooms plus a flexible lower level with 4TH BEDROOM, HOME OFFICE, or REC ROOM POTENTIAL — perfect for growing families. Bright interior with fresh white paint, abundant natural light, and NO CARPET THROUGHOUT. RENOVATED KITCHEN with high-gloss cabinetry, quartz counters, Liebherr fridge (2024), glass-top stove (2024), BRAND-NEW DISHWASHER, and new hood fan (2026). SPA-INSPIRED PRIMARY ENSUITE with walk-in shower & skylight. Enjoy a WETT-inspected wood-burning fireplace, TWO LARGE DECKS, spacious double garage, newer roof, hot water tank, and proactive strata. Great Guildford location close to schools, transit, shopping, parks, Guildford Mall, Hannam, T&T & Hwy 1.
Downloads & Media
Rooms
Listing Agents
Request More Information
Request More Information
Location
10077 156 Street #158, Surrey, British Columbia, V3R 4L6 Canada
Around this property
Information about the area within a 5-minute walk of this property.
Request Neighbourhood Information
Learn more about the neighbourhood and amenities around this home
Request NowPayment Calculator
- $
- %$
- %
- Principal and Interest 0
- Property Taxes 0
- Strata / Condo Fees 0
Similar PropertiesSee All Similar Properties
 This representation is based in whole or in part on data generated by the Chilliwack & District Real Estate Board, Fraser Valley Real Estate Board or Greater Vancouver REALTORS® which assumes no responsibility for its accuracy. Copyright 2026 by the Greater Vancouver REALTORS®, Fraser Valley Real Estate Board, Chilliwack and District Real Estate Board, and BC Northern Real Estate Board. All Rights Reserved.
¹The value refers to the total area of living space within a residential structure or the property lot size. All information regarding lot or house size is deemed reliable but not guaranteed and must be verified by the purchaser. Measurement definitions may vary by region.