
House for Sale in Mission
33746 Dlugosh Avenue, Mission, BC
- 5 BEDS
- 3+1 BATHS
- 4,983 sq.ft. Home
- Jump to Facts
- House for Sale in Mission
Key Facts
- Listed By:
- RE/MAX Magnolia
Property Description
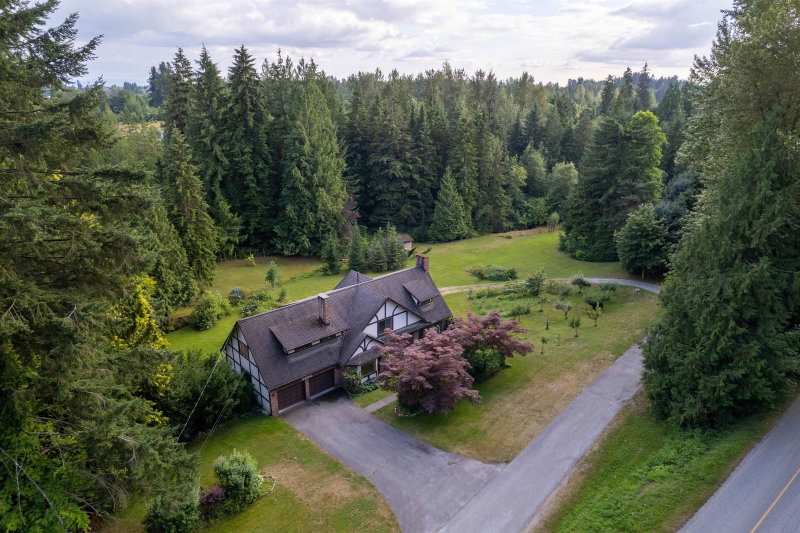
MISSION'S MOST UNIQUE PROPERTY! First time ever on MLS, this remarkable Tudor-style family legacy home is nearly 5,000 SQ. FT. of living space across 3 expansive levels situated on 1.8 ACRES of useable picturesque land surrounded by towering evergreens, mountain-views, a fruit orchard, beautiful landscaping, and more. A truly idyllic setting! Featuring 5 bedrooms, 4 bathrooms, multiple large living and recreation areas (potential for more bedrooms), two kitchens, multiple workshops, generous storage and an attached double garage - tremendous potential for large families and multi-generation living. Enjoy over 1,200 sq. ft. of balcony and patio space, plus a large detached shed and firewood storage shed. A rare property rich in character, space and potential—your opportunity AWAITS!
Rooms
- TypeLevelDimensionsFlooring
- Living roomMain25' 6" x 14' 11"Other
- Dining roomMain12' 9" x 11' 9"Other
- Family roomMain20' 6.9" x 13' 2"Other
- FoyerMain13' 3" x 18' 3.9"Other
- KitchenMain12' 5" x 9' 3.9"Other
- NookMain11' x 10' 2"Other
- Laundry roomMain5' 9" x 11' 8"Other
- WorkshopMain5' 6.9" x 11' 6"Other
- Recreation RoomAbove17' 6.9" x 27'Other
- Primary bedroomAbove22' 11" x 15'Other
- Walk-In ClosetAbove5' x 4' 8"Other
- BedroomAbove9' 3" x 10' 9.6"Other
- BedroomAbove9' 6.9" x 15' 3.9"Other
- BedroomAbove12' 9" x 9' 9"Other
- StorageAbove6' 3.9" x 10' 6"Other
- StorageAbove6' 3.9" x 9' 6.9"Other
- StorageAbove7' 5" x 7' 8"Other
- StorageAbove5' 2" x 21' 3"Other
- Recreation RoomBelow24' 9" x 15'Other
- KitchenBelow12' 8" x 12' 9"Other
- Laundry roomBelow7' 2" x 8' 2"Other
- BedroomBelow7' 9.6" x 12' 9.6"Other
- UtilityBelow18' 3.9" x 13' 3"Other
- StorageBelow5' 6" x 24' 2"Other
Listing Agents
Request More Information
Request More Information
Location
33746 Dlugosh Avenue, Mission, British Columbia, V2V 6B2 Canada
Around this property
Information about the area within a 5-minute walk of this property.
Request Neighbourhood Information
Learn more about the neighbourhood and amenities around this home
Request NowPayment Calculator
- $
- %$
- %
- Principal and Interest 0
- Property Taxes 0
- Strata / Condo Fees 0
Similar PropertiesSee All Similar Properties
 This representation is based in whole or in part on data generated by the Chilliwack & District Real Estate Board, Fraser Valley Real Estate Board or Greater Vancouver REALTORS® which assumes no responsibility for its accuracy. Copyright 2026 by the Greater Vancouver REALTORS®, Fraser Valley Real Estate Board, Chilliwack and District Real Estate Board, and BC Northern Real Estate Board. All Rights Reserved.
¹The value refers to the total area of living space within a residential structure or the property lot size. All information regarding lot or house size is deemed reliable but not guaranteed and must be verified by the purchaser. Measurement definitions may vary by region.