
House for Sale in Mission
20760 Mount Klaudt Road, Mission, BC
- 3 BEDS
- 3 BATHS
- 2,730 sq.ft. Home
- Jump to Facts
- House for Sale in Mission
Key Facts
- Listed By:
- RE/MAX Sabre Realty Group
Property Description
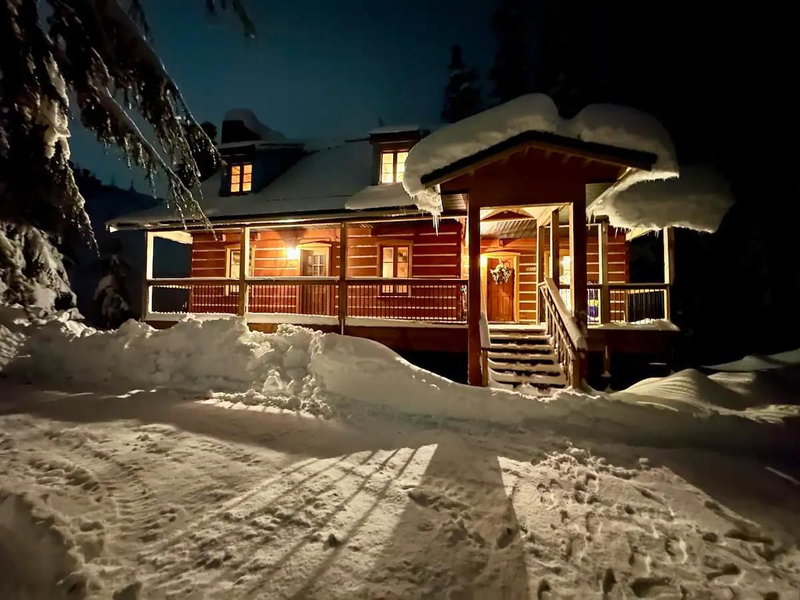
Own one of Hemlock's premier turnkey mountain cabins. This extensively renovated Quebec Gatineau-style chalet offers over 2,700 sq. ft. on a beautiful private lot backing onto protected forest. Whether you're looking for a full-time home, weekend escape, or proven income-producing vacation rental, this property is ready from day one. After skiing or hiking at nearby Sasquatch Mountain Resort, relax in the private hot tub, unwind in the sauna, or gather around the cozy WETT-certified wood-burning fireplace. Extensive updates throughout including a metal roof, automatic generator and spacious entertaining areas, complete this exceptional four-season mountain retreat. Successfully operating as "All Seasons Cabin" on Airbnb/VRBO. Buyers ARE responsible for any GST payable. Come have a look!
Downloads & Media
Rooms
- TypeLevelDimensionsFlooring
- Living roomMain19' x 13' 5"Other
- KitchenMain11' 5" x 9'Other
- Dining roomMain15' 3" x 10' 2"Other
- FoyerMain7' 11" x 7' 8"Other
- SaunaMain5' 5" x 5' 5"Other
- StorageMain9' 3.9" x 7' 5"Other
- Primary bedroomAbove15' 8" x 15' 3.9"Other
- BedroomAbove15' 5" x 12' 6.9"Other
- Flex RoomAbove12' 11" x 11' 11"Other
- Recreation RoomBelow26' 6.9" x 22' 11"Other
- Laundry roomBelow14' 2" x 9' 3"Other
- BedroomBelow11' 6.9" x 9' 2"Other
- Walk-In ClosetBelow7' 6.9" x 3'Other
- Walk-In ClosetBelow7' 3" x 3'Other
Listing Agents
Request More Information
Request More Information
Location
20760 Mount Klaudt Road, Mission, British Columbia, V0M 1A1 Canada
Around this property
Information about the area within a 5-minute walk of this property.
Request Neighbourhood Information
Learn more about the neighbourhood and amenities around this home
Request NowPayment Calculator
- $
- %$
- %
- Principal and Interest 0
- Property Taxes 0
- Strata / Condo Fees 0
Similar PropertiesSee All Similar Properties
 This representation is based in whole or in part on data generated by the Chilliwack & District Real Estate Board, Fraser Valley Real Estate Board or Greater Vancouver REALTORS® which assumes no responsibility for its accuracy. Copyright 2026 by the Greater Vancouver REALTORS®, Fraser Valley Real Estate Board, Chilliwack and District Real Estate Board, and BC Northern Real Estate Board. All Rights Reserved.
¹The value refers to the total area of living space within a residential structure or the property lot size. All information regarding lot or house size is deemed reliable but not guaranteed and must be verified by the purchaser. Measurement definitions may vary by region.