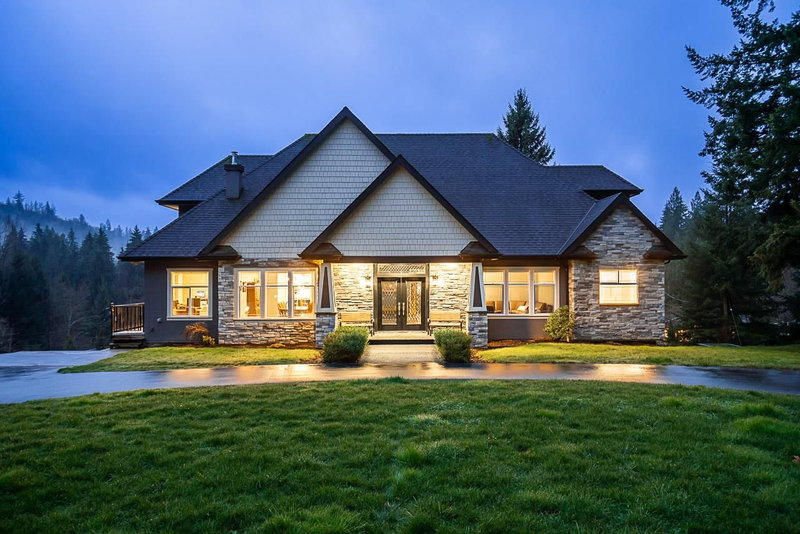

House for Sale in Mission
10228 Stave Lake Road, Mission, BC
- 4+3 BEDS
- 3+1 BATHS
- 6,187 sq.ft. Home
- Jump to Facts
- House for Sale in Mission
Key Facts
- Listed By:
- Planet Group Realty Inc.
Property Description
Tucked behind a gated entrance on 6.38 private acres just minutes from town, this exceptional 7 bed, 4 bath estate offers over 6,000 sqft of living space with stunning south facing views and a peaceful hilltop setting. Beautifully updated over the years since 2017 to maintain its traditional charm while providing modern comfort, the home features a stunning chef’s kitchen with high end appliances, oversized island, farmhouse sink, and all the bells and whistles for entertaining. Enjoy soaring 19’ ceilings in the grand family room, wraparound sundeck, walkout basement with second kitchen, flexible living space ideal for multigenerational living, detached 34x30 workshop, RV parking, former equestrian infrastructure, and endless privacy to enjoy. **OPEN HOUSE (May 23/24) SAT/SUN 12PM-3PM**
Downloads & Media
Rooms
- TypeLevelDimensionsFlooring
- FoyerMain16' 6.9" x 121' 9.6"Other
- Living roomMain13' 9" x 16' 8"Other
- Dining roomMain12' 9" x 21' 9.6"Other
- Home officeMain10' 6.9" x 11' 3.9"Other
- Laundry roomMain9' 8" x 9'Other
- Family roomMain24' 6" x 29' 3"Other
- KitchenMain23' 8" x 13' 2"Other
- Primary bedroomMain15' 11" x 17' 2"Other
- BedroomAbove23' 8" x 24' 6"Other
- BedroomAbove23' 11" x 12' 6.9"Other
- BedroomAbove23' 11" x 12' 6.9"Other
- BedroomBasement23' 8" x 16' 8"Other
- Eating AreaBasement13' 2" x 13' 9.9"Other
- KitchenBasement14' 8" x 13' 6"Other
- Bar RoomBasement9' 2" x 8' 3"Other
- Recreation RoomBasement16' 6.9" x 11' 8"Other
- BedroomBasement16' x 17' 2"Other
- BedroomBasement21' 3.9" x 16' 8"Other
- StorageBasement8' 6" x 5'Other
- StorageBasement11' 2" x 12' 5"Other
- StorageBasement11' 2" x 12' 5"Other
Listing Agents
Request More Information
Request More Information
Location
10228 Stave Lake Road, Mission, British Columbia, V2V 0B5 Canada
Around this property
Information about the area within a 5-minute walk of this property.
Request Neighbourhood Information
Learn more about the neighbourhood and amenities around this home
Request NowPayment Calculator
- $
- %$
- %
- Principal and Interest 0
- Property Taxes 0
- Strata / Condo Fees 0
Similar PropertiesSee All Similar Properties
 This representation is based in whole or in part on data generated by the Chilliwack & District Real Estate Board, Fraser Valley Real Estate Board or Greater Vancouver REALTORS® which assumes no responsibility for its accuracy. Copyright 2026 by the Greater Vancouver REALTORS®, Fraser Valley Real Estate Board, Chilliwack and District Real Estate Board, and BC Northern Real Estate Board. All Rights Reserved.
¹Square footage refers to the total area of living space within a residential structure or the property lot size. All information regarding lot or house size is deemed reliable but not guaranteed and must be verified by the purchaser. Measurement definitions may vary by region.