
House for Sale in Mission
10851 Greenwood Drive, Mission, BC
- 5 BEDS
- 3+2 BATHS
- 4,690 sq.ft. Home
- Jump to Facts
- House for Sale in Mission
Key Facts
- Listed By:
- Royal LePage - Wolstencroft
Property Description
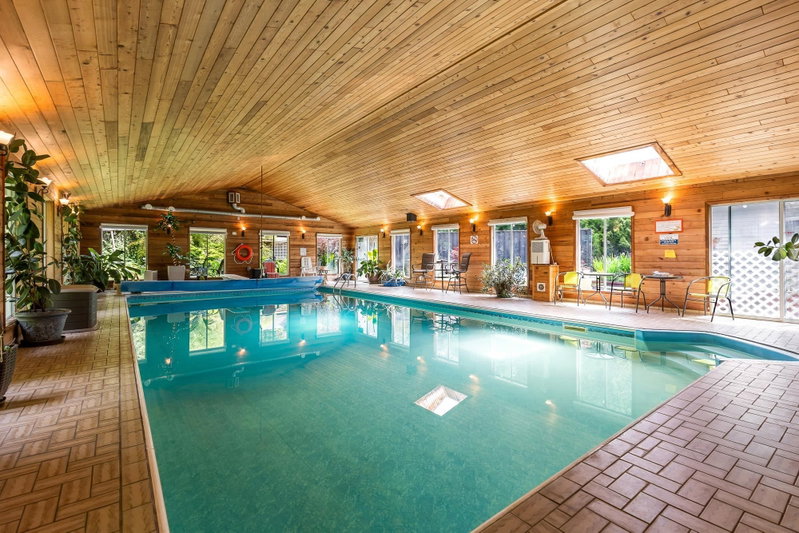
Private 2.6-acre Greenwood estate with over 6,000 sq ft of updated luxury living, currently home to an established swim instruction business. Impressive 5 bed, 5 bath residence featuring stunning chef’s kitchen, Brazilian cherry hardwood, indoor gas heated pool, gym, games room, solarium, detached workshop, triple garage! The second garage has 220 power & hot and cold running water. Extensive parking. Peaceful park-like setting with mature trees, exceptional privacy, and minutes to town. Rare lifestyle opportunity. Home is on a deep drilled well. Land has many fruit trees and blueberry bushes, pond, chicken coop, outside storage container. Open Houses : June 20,28. We are waiting for your offers!
Downloads & Media
Rooms
- TypeLevelDimensionsFlooring
- Living roomMain16' 9" x 19' 3"Other
- KitchenMain10' 8" x 15' 3"Other
- Dining roomMain14' 5" x 11' 6.9"Other
- Eating AreaMain7' 11" x 15' 3"Other
- Family roomMain13' 3" x 17'Other
- BedroomMain8' 2" x 12' 11"Other
- Laundry roomMain8' 11" x 14' 11"Other
- FoyerMain6' 3" x 10' 3.9"Other
- Solarium/SunroomMain10' 3.9" x 11' 5"Other
- Exercise RoomMain10' 8" x 13' 3"Other
- OtherMain11' 9.6" x 12' 5"Other
- BedroomAbove10' x 10' 3"Other
- BedroomAbove11' 2" x 13' 2"Other
- BedroomAbove12' 3.9" x 12' 3.9"Other
- Primary bedroomAbove13' 2" x 16' 2"Other
- UtilityBasement12' 2" x 12' 11"Other
- PlayroomBasement12' 3.9" x 11' 9.9"Other
- Recreation RoomBasement31' 9" x 31' 11"Other
- Bar RoomBasement6' 6.9" x 8'Other
- OtherMain38' x 19' 9"Other
- OtherMain50' 6.9" x 30' 9"Other
Listing Agents
Request More Information
Request More Information
Location
10851 Greenwood Drive, Mission, British Columbia, V4S 1A9 Canada
Around this property
Information about the area within a 5-minute walk of this property.
Request Neighbourhood Information
Learn more about the neighbourhood and amenities around this home
Request NowPayment Calculator
- $
- %$
- %
- Principal and Interest 0
- Property Taxes 0
- Strata / Condo Fees 0
Similar PropertiesSee All Similar Properties
 This representation is based in whole or in part on data generated by the Chilliwack & District Real Estate Board, Fraser Valley Real Estate Board or Greater Vancouver REALTORS® which assumes no responsibility for its accuracy. Copyright 2026 by the Greater Vancouver REALTORS®, Fraser Valley Real Estate Board, Chilliwack and District Real Estate Board, and BC Northern Real Estate Board. All Rights Reserved.
¹The value refers to the total area of living space within a residential structure or the property lot size. All information regarding lot or house size is deemed reliable but not guaranteed and must be verified by the purchaser. Measurement definitions may vary by region.