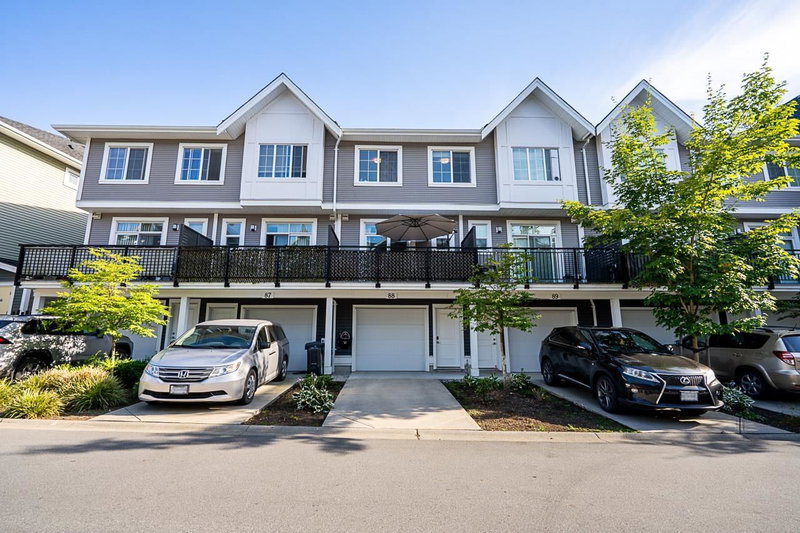

Townhouse / Attached for Sale in Langley
20180 84 Avenue #88, Langley, BC
- 4 BEDS
- 3 BATHS
- 1,477 sq.ft. Home
- Jump to Facts
- Townhouse / Attached for Sale in Langley
Key Facts
- MLS® #: R3143193
- Property ID: SIRC3484492
- Property Type: Residential, Townhouse
- Living Area¹: 1,477 sq.ft.
- Year Built: 2022
- Bedrooms: 4
- Bathrooms: 3
- Parking Spaces: 2
- Title: Condominium/Strata
- Listed By:
- Sutton Group - 1st West Realty
Property Description
Fabulous location! Bright and well-designed 4 bed, 3 bath townhome built by reputable Vesta, situated in a quiet area of the complex. Conveniently located near Carvolth Exchange, Hwy 1, new elementary school, parks, and shopping. Thoughtfully designed open-concept main floor features spacious living and dining areas, 9' ceilings, laminate flooring, quartz countertops, and stainless steel appliances. Upstairs offers 3 generous bedrooms with views of the North Shore Mountains. Ground level includes a 4th bedroom, full bath, and large single garage with extra storage. Long driveway accommodates a large SUV or van. Plenty of visitor parking. Low strata fees, forced-air heating, and A/C potential. A perfect family home in a highly desirable location! Open House Jul 11&12 2-4pm
Rooms
Listing Agents
Request More Information
Request More Information
Location
20180 84 Avenue #88, Langley, British Columbia, V2Y 3N5 Canada
Around this property
Information about the area within a 5-minute walk of this property.
Request Neighbourhood Information
Learn more about the neighbourhood and amenities around this home
Request NowPayment Calculator
- $
- %$
- %
- Principal and Interest 0
- Property Taxes 0
- Strata / Condo Fees 0
Similar PropertiesSee All Similar Properties
 This representation is based in whole or in part on data generated by the Chilliwack & District Real Estate Board, Fraser Valley Real Estate Board or Greater Vancouver REALTORS® which assumes no responsibility for its accuracy. Copyright 2026 by the Greater Vancouver REALTORS®, Fraser Valley Real Estate Board, Chilliwack and District Real Estate Board, and BC Northern Real Estate Board. All Rights Reserved.
¹The value refers to the total area of living space within a residential structure or the property lot size. All information regarding lot or house size is deemed reliable but not guaranteed and must be verified by the purchaser. Measurement definitions may vary by region.