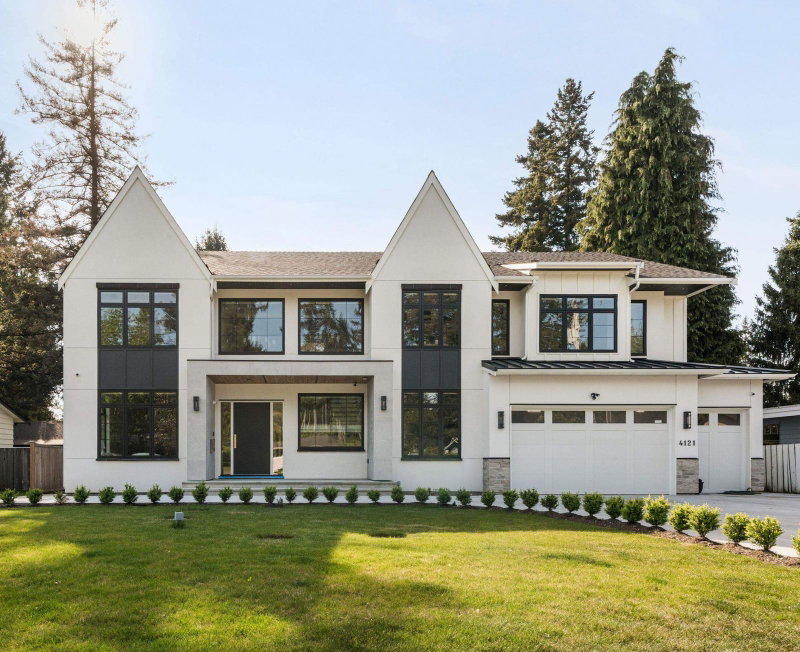

House for Sale in Langley
4121 205a Street, Langley, BC
- 9 BEDS
- 8+1 BATHS
- 7,870 sq.ft. Home
- Jump to Facts
- House for Sale in Langley
Key Facts
- Listed By:
- SRS Gateway Realty
Property Description
A statement in modern luxury. This exceptional modern farmhouse offers 7,870 sqft of thoughtfully designed living on a 10,552 sqft lot, blending timeless architecture with elevated designer finishes throughout. Featuring 9 bedrooms and 9 bathrooms, this home showcases soaring vaulted ceilings, elegant arched doorways, and extensive custom millwork. Venetian plaster finishes and curated designer lighting add warmth and sophistication, while oak engineered hardwood flows across the main level with stunning herringbone flooring above. The chef’s kitchen is anchored by a 48” Monogram range, panel-ready appliances, and seamless Control4 smart home integration. Complete with a luxurious main floor primary suite on a quiet street, this home truly stands apart.
Downloads & Media
Rooms
- TypeLevelDimensionsFlooring
- Living roomMain13' x 13'Other
- Dining roomMain12' 8" x 12'Other
- Family roomMain22' 6" x 16'Other
- NookMain6' x 11'Other
- KitchenMain19' 3.9" x 20'Other
- Wok KitchenMain13' 8" x 9'Other
- PantryMain6' x 9'Other
- Home officeMain10' 8" x 12'Other
- Primary bedroomMain14' x 19' 3.9"Other
- Walk-In ClosetMain18' x 8'Other
- Primary bedroomAbove18' x 15'Other
- Walk-In ClosetAbove18' x 8'Other
- BedroomAbove15' 3" x 13'Other
- Walk-In ClosetAbove8' x 6' 3.9"Other
- Laundry roomAbove9' x 10' 8"Other
- BedroomAbove12' x 14'Other
- Walk-In ClosetAbove12' 2" x 4' 8"Other
- BedroomAbove12' x 17' 3.9"Other
- Walk-In ClosetAbove9' x 10' 8"Other
- Media / EntertainmentBelow18' x 22'Other
- Exercise RoomBelow17' x 10' 2"Other
- BedroomBelow11' 8" x 11'Other
- BedroomBelow12' x 11'Other
- KitchenBelow8' 3.9" x 12'Other
- Living roomBelow15' 8" x 12'Other
- Laundry roomBelow6' x 5'Other
- KitchenBelow8' 3.9" x 12'Other
- Living roomBelow15' 8" x 12'Other
- BedroomBelow14' x 12'Other
- Walk-In ClosetBelow5' 8" x 6'Other
- BedroomBelow12' x 12'Other
- Walk-In ClosetBelow5' 8" x 6'Other
- Bar RoomBelow9' x 6' 3.9"Other
Listing Agents
Request More Information
Request More Information
Location
4121 205a Street, Langley, British Columbia, V3A 2A4 Canada
Around this property
Information about the area within a 5-minute walk of this property.
Request Neighbourhood Information
Learn more about the neighbourhood and amenities around this home
Request NowPayment Calculator
- $
- %$
- %
- Principal and Interest 0
- Property Taxes 0
- Strata / Condo Fees 0
 This representation is based in whole or in part on data generated by the Chilliwack & District Real Estate Board, Fraser Valley Real Estate Board or Greater Vancouver REALTORS® which assumes no responsibility for its accuracy. Copyright 2026 by the Greater Vancouver REALTORS®, Fraser Valley Real Estate Board, Chilliwack and District Real Estate Board, and BC Northern Real Estate Board. All Rights Reserved.
¹The value refers to the total area of living space within a residential structure or the property lot size. All information regarding lot or house size is deemed reliable but not guaranteed and must be verified by the purchaser. Measurement definitions may vary by region.