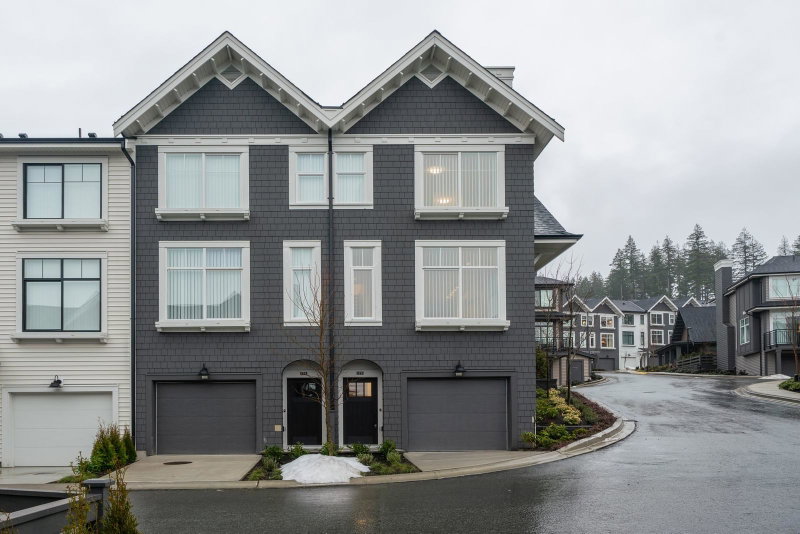

Townhouse / Attached for Sale in Coquitlam
1331 Olmsted Street #173, Coquitlam, BC
- 3 BEDS
- 2+1 BATHS
- 1,363 sq.ft. Home
- Jump to Facts
- Townhouse / Attached for Sale in Coquitlam
Key Facts
- MLS® #: R3145240
- Property ID: SIRC3497453
- Property Type: Residential, Townhouse
- Living Area¹: 1,363 sq.ft.
- Year Built: 2024
- Bedrooms: 3
- Bathrooms: 2+1
- Parking Spaces: 2
- Title: Condominium/Strata
- Listed By:
- Panda Luxury Homes
Property Description
This END UNIT- south facing, 3Bed and 3bath unit in Riley Park on Burke Mountain by Mosaic. On the upper floor, there are three bedrooms and two big bathrooms. Some beautiful Valley views from the master. On the main floor, an open living and dining area that walks onto a private patio. Large central island in the gourmet kitchen, Oversized windows, 10'high ceiling & 2pc powder on main. Down on the lower floor, there is tandem parking for two cars and lots of storage space. With a new interior design look and feel. Directly next to a brand new 3.5-acre park and with easy access to Minnekhada Park and the Traboulay Trail . School catchment : Elementary K - 5 Coast Salish Elementary/ Middle 6 - 8 Minnekhada Middle/ Secondary 9 - 12 Terry Fox Secondary. Open House:
Rooms
Listing Agents
Request More Information
Request More Information
Location
1331 Olmsted Street #173, Coquitlam, British Columbia, V3E 0T3 Canada
Around this property
Information about the area within a 5-minute walk of this property.
Request Neighbourhood Information
Learn more about the neighbourhood and amenities around this home
Request NowPayment Calculator
- $
- %$
- %
- Principal and Interest 0
- Property Taxes 0
- Strata / Condo Fees 0
Similar PropertiesSee All Similar Properties
 This representation is based in whole or in part on data generated by the Chilliwack & District Real Estate Board, Fraser Valley Real Estate Board or Greater Vancouver REALTORS® which assumes no responsibility for its accuracy. Copyright 2026 by the Greater Vancouver REALTORS®, Fraser Valley Real Estate Board, Chilliwack and District Real Estate Board, and BC Northern Real Estate Board. All Rights Reserved.
¹The value refers to the total area of living space within a residential structure or the property lot size. All information regarding lot or house size is deemed reliable but not guaranteed and must be verified by the purchaser. Measurement definitions may vary by region.