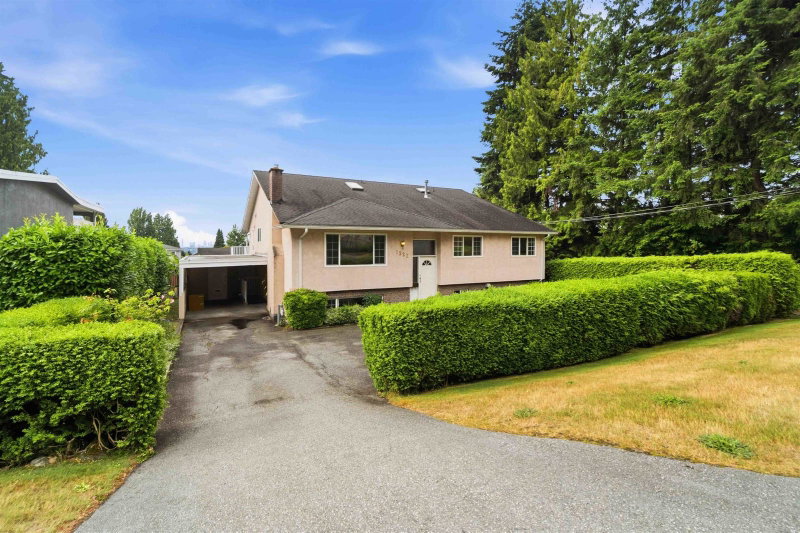

House for Sale in Coquitlam
1522 Haversley Avenue, Coquitlam, BC
- 5+4 BEDS
- 4 BATHS
- 4,180 sq.ft. Home
- Jump to Facts
- House for Sale in Coquitlam
Key Facts
- Listed By:
- RE/MAX All Points Realty
Property Description
Rare opportunity in one of Central Coquitlam's most sought-after cul de sac neighbourhoods! Situated on a gently sloping 11,763 sq. ft. lot with road & lane access on 3 sides, this 4,180 sq. ft. family home offers exceptional space, versatility & future potential. Expanded with a substantial addition, it features 9 bedrooms, 4 bathrooms, oak hardwood floors, a spacious primary retreat with walk-in closet & ensuite, generous kitchen, family room & a large view deck overlooking the Fraser River & Port Mann Bridge. A bright 2-bedroom legal suite plus a 1-bedroom suite provide excellent mortgage helper or extended family options. Detached double garage, oversized laundry/storage, ample parking & an unbeatable Haversley location close to parks, schools, shopping & transit.
Downloads & Media
Rooms
- TypeLevelDimensionsFlooring
- Living roomMain22' 9" x 16' 8"Other
- Dining roomMain9' 5" x 16' 5"Other
- KitchenMain11' 3.9" x 10' 8"Other
- Eating AreaMain7' 9.6" x 14'Other
- Family roomMain11' 9.6" x 15' 3"Other
- Primary bedroomMain15' 6" x 14'Other
- BedroomMain11' 9.9" x 10' 5"Other
- BedroomMain11' 9.9" x 11' 9.9"Other
- BedroomMain9' 5" x 9' 3"Other
- BedroomMain9' 9" x 8' 3"Other
- Living roomBasement18' 9.9" x 12' 9.9"Other
- KitchenBasement14' 9.9" x 12' 3.9"Other
- BedroomBasement11' x 12' 9"Other
- BedroomBasement11' 9.6" x 12' 9"Other
- Living roomBasement11' 5" x 16' 5"Other
- KitchenBasement9' 6" x 7' 5"Other
- BedroomBasement9' x 15'Other
- Laundry roomBasement8' 2" x 5' 9.6"Other
- BedroomBasement9' x 13' 3"Other
Listing Agents
Request More Information
Request More Information
Location
1522 Haversley Avenue, Coquitlam, British Columbia, V3J 1V6 Canada
Around this property
Information about the area within a 5-minute walk of this property.
Request Neighbourhood Information
Learn more about the neighbourhood and amenities around this home
Request NowPayment Calculator
- $
- %$
- %
- Principal and Interest 0
- Property Taxes 0
- Strata / Condo Fees 0
Similar PropertiesSee All Similar Properties
 This representation is based in whole or in part on data generated by the Chilliwack & District Real Estate Board, Fraser Valley Real Estate Board or Greater Vancouver REALTORS® which assumes no responsibility for its accuracy. Copyright 2026 by the Greater Vancouver REALTORS®, Fraser Valley Real Estate Board, Chilliwack and District Real Estate Board, and BC Northern Real Estate Board. All Rights Reserved.
¹The value refers to the total area of living space within a residential structure or the property lot size. All information regarding lot or house size is deemed reliable but not guaranteed and must be verified by the purchaser. Measurement definitions may vary by region.