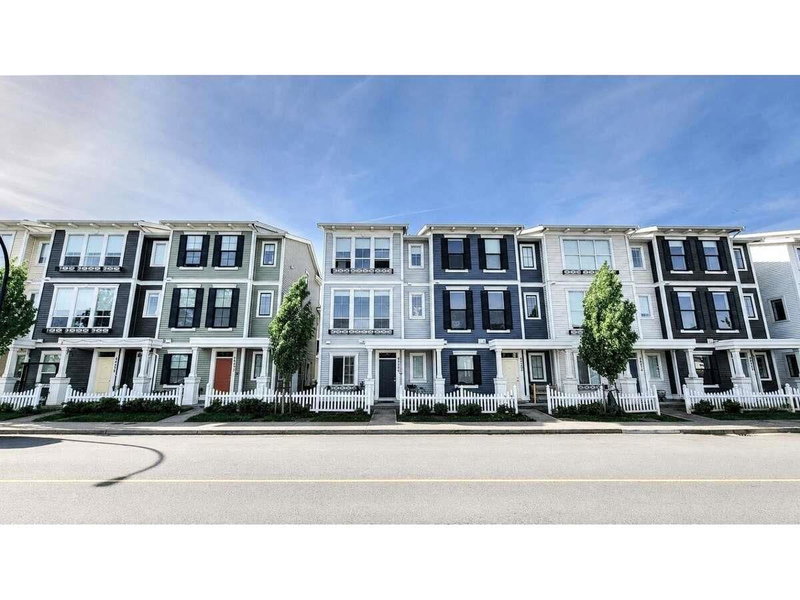

Property for Sale in Chilliwack
44486 Sherry Drive, Chilliwack, BC
- 3 BEDS
- 2+1 BATHS
- 1,628 sq.ft. Space
- Jump to Facts
- Property for Sale in Chilliwack
Key Facts
- Listed By:
- Easy List Realty (VREB)
Property Description
For more information, click the Brochure button below. *** For more information, please click Brochure button. *** Discover this rare 2021-built end-unit rowhome in Webster Crossing, offering 1,628 sq. ft. of beautifully maintained living space with extra privacy and no strata fees. Soaring 10-ft ceilings and an open-concept layout create a bright, spacious feel, complemented by mountain views from the covered balcony. Features include central A/C, central vacuum, electric fireplace, 3 bedrooms plus a den, and 3 bathrooms. The primary suite offers a walk-in closet and private 4-piece ensuite. A double garage plus full driveway provides parking for up to 4 vehicles. Steps from Vedder River Trail, parks and walking paths, and minutes from schools and Garrison Crossing amenities.
Downloads & Media
Rooms
- TypeLevelDimensionsFlooring
- FoyerBelow10' 6" x 10' 6"Other
- DenBelow10' 6" x 8' 2"Other
- Dining roomMain19' x 8' 9"Other
- KitchenMain15' 5" x 12' 5"Other
- Living roomMain13' 2" x 12'Other
- Primary bedroomMain12' 5" x 12' 3"Other
- Walk-In ClosetAbove6' 8" x 4' 3"Other
- BedroomAbove9' x 11' 3.9"Other
- BedroomAbove9' 9.9" x 9' 6"Other
Listing Agents
Request More Information
Request More Information
Location
44486 Sherry Drive, Chilliwack, British Columbia, V2R 0R6 Canada
Around this property
Information about the area within a 5-minute walk of this property.
Request Neighbourhood Information
Learn more about the neighbourhood and amenities around this property
Request NowPayment Calculator
- $
- %$
- %
- Principal and Interest 0
- Property Taxes 0
- Strata / Condo Fees 0
Similar PropertiesSee All Similar Properties
 This representation is based in whole or in part on data generated by the Chilliwack & District Real Estate Board, Fraser Valley Real Estate Board or Greater Vancouver REALTORS® which assumes no responsibility for its accuracy. Copyright 2026 by the Greater Vancouver REALTORS®, Fraser Valley Real Estate Board, Chilliwack and District Real Estate Board, and BC Northern Real Estate Board. All Rights Reserved.
¹The value refers to the total area of living space within a residential structure or the property lot size. All information regarding lot or house size is deemed reliable but not guaranteed and must be verified by the purchaser. Measurement definitions may vary by region.