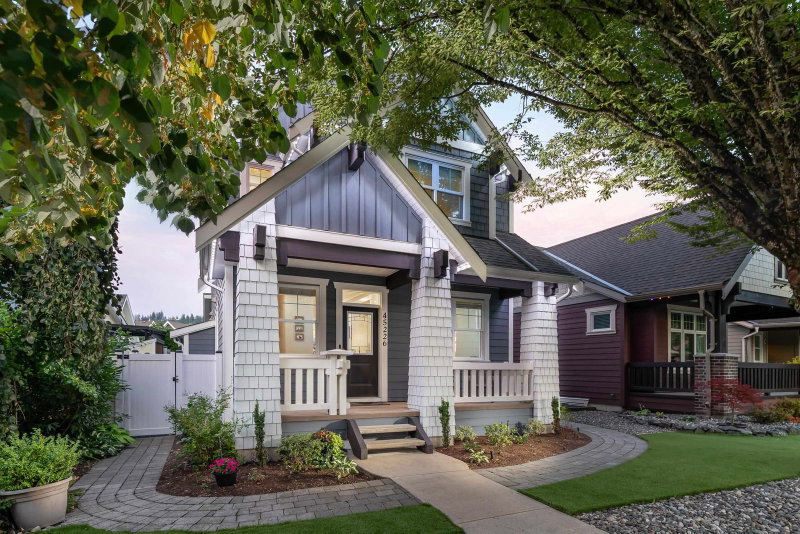

House for Sale in Chilliwack
45226 Nicomen Crescent, Chilliwack, BC
- 3+2 BEDS
- 3+1 BATHS
- 2,837 sq.ft. Home
- Jump to Facts
- House for Sale in Chilliwack
Key Facts
- Listed By:
- Homelife Advantage Realty Ltd
Property Description
Check out this beautifully maintained family home in the heart of Garrison Crossing! The bright, open-concept floor plan is perfect for everyday living & entertaining, featuring quality flooring, A/C & a gourmet kitchen w/ granite countertops, a large island w/ breakfast bar & s/s appliances. Upstairs has 3 spacious bedrooms, including a primary suite w/ 5pc ensuite. The fully finished basement has a rec rm,2 large bdrms, full bath & 2nd laundry hook-ups making for easy suite potential. Detached double garage has a finished office above, also easily converted to a studio suite. Enjoy the fully irrigated, low-maintenance backyard w/ paver stone patio & pergola surrounded by privacy lattice & mature hedging—perfect for family gatherings year-round. Plus parking for 5 vehicles.
Rooms
- TypeLevelDimensionsFlooring
- Living roomMain14' 9.9" x 13' 2"Other
- Dining roomMain13' 3.9" x 12' 2"Other
- KitchenMain13' 3.9" x 9' 9.6"Other
- PantryMain4' 11" x 3' 9.9"Other
- DenMain11' 3" x 10' 5"Other
- Laundry roomMain8' 8" x 5' 9"Other
- Primary bedroomAbove17' 2" x 12' 6.9"Other
- Walk-In ClosetAbove6' 9.9" x 6' 9"Other
- BedroomAbove10' 11" x 10' 5"Other
- BedroomAbove12' x 10' 5"Other
- Recreation RoomBasement20' x 13' 3.9"Other
- BedroomBasement10' 11" x 9' 5"Other
- BedroomBasement10' 11" x 9' 5"Other
- StorageBasement8' 6" x 6' 6"Other
- Laundry roomBasement3' 11" x 6'Other
- Home officeAbove21' 3" x 11'Other
Listing Agents
Request More Information
Request More Information
Location
45226 Nicomen Crescent, Chilliwack, British Columbia, V2R 0R2 Canada
Around this property
Information about the area within a 5-minute walk of this property.
Request Neighbourhood Information
Learn more about the neighbourhood and amenities around this home
Request NowPayment Calculator
- $
- %$
- %
- Principal and Interest 0
- Property Taxes 0
- Strata / Condo Fees 0
Similar PropertiesSee All Similar Properties
 This representation is based in whole or in part on data generated by the Chilliwack & District Real Estate Board, Fraser Valley Real Estate Board or Greater Vancouver REALTORS® which assumes no responsibility for its accuracy. Copyright 2026 by the Greater Vancouver REALTORS®, Fraser Valley Real Estate Board, Chilliwack and District Real Estate Board, and BC Northern Real Estate Board. All Rights Reserved.
¹The value refers to the total area of living space within a residential structure or the property lot size. All information regarding lot or house size is deemed reliable but not guaranteed and must be verified by the purchaser. Measurement definitions may vary by region.