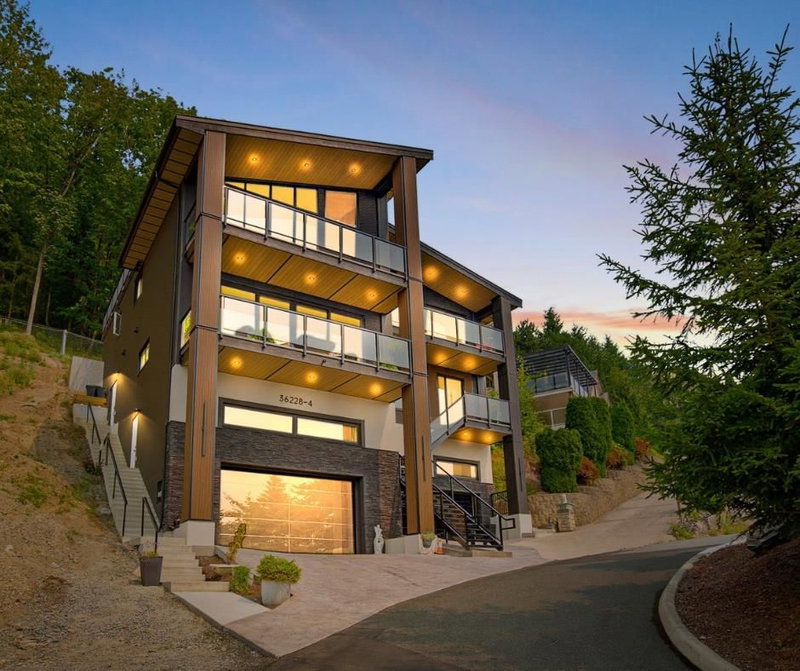

House for Sale in Abbotsford
36228 Sandringham Drive #4, Abbotsford, BC
- 7 BEDS
- 5+1 BATHS
- 5,533 sq.ft. Home
- Jump to Facts
- House for Sale in Abbotsford
Key Facts
- Listed By:
- Sutton Group-West Coast Realty (Abbotsford)
Property Description
A truly one-of-a-kind luxury home featuring a 4-car garage with extra height for vehicle hoists, a legal 2-bedroom suite, and the potential for an additional 2-bedroom nanny or in-law suite. Enjoy effortless living with elevator access to every level and wake up to jaw-dropping views of Mt. Baker and the Fraser Valley. The spectacular rooftop patio is an entertainer’s dream, with room for a future outdoor kitchen, hot tub, and plenty of space to gather. A chef-inspired kitchen with a full spice kitchen is perfect for everyday living and entertaining. Backing onto greenbelt with direct access to hiking and mountain biking trails, adventure is right outside your door. Built with durable ICF concrete construction from the foundation all the way to the roof! Close to schools, trails & HWY1!
Downloads & Media
Rooms
- TypeLevelDimensionsFlooring
- KitchenMain23' x 19' 6"Other
- KitchenMain14' x 6' 6.9"Other
- Living roomMain23' x 21'Other
- Exercise RoomMain23' x 17' 6"Other
- OtherMain23' x 18'Other
- PatioMain24' 6" x 7'Other
- Primary bedroomAbove18' 3.9" x 15' 9.9"Other
- Laundry roomAbove5' 5" x 10' 3.9"Other
- Walk-In ClosetAbove8' x 7'Other
- BedroomAbove10' 3.9" x 13'Other
- BedroomAbove12' x 13'Other
- BedroomAbove10' 3" x 10' 9"Other
- BedroomAbove10' x 9' 6"Other
- BedroomAbove10' 2" x 10' 9"Other
- BedroomAbove10' 2" x 10'Other
- PatioAbove24' 6" x 7'Other
- PatioAbove23' x 6'Other
- Porch (enclosed)Main9' x 6'Other
Listing Agents
Request More Information
Request More Information
Location
36228 Sandringham Drive #4, Abbotsford, British Columbia, V3G 2M5 Canada
Around this property
Information about the area within a 5-minute walk of this property.
Request Neighbourhood Information
Learn more about the neighbourhood and amenities around this home
Request NowPayment Calculator
- $
- %$
- %
- Principal and Interest 0
- Property Taxes 0
- Strata / Condo Fees 0
Similar PropertiesSee All Similar Properties
 This representation is based in whole or in part on data generated by the Chilliwack & District Real Estate Board, Fraser Valley Real Estate Board or Greater Vancouver REALTORS® which assumes no responsibility for its accuracy. Copyright 2026 by the Greater Vancouver REALTORS®, Fraser Valley Real Estate Board, Chilliwack and District Real Estate Board, and BC Northern Real Estate Board. All Rights Reserved.
¹The value refers to the total area of living space within a residential structure or the property lot size. All information regarding lot or house size is deemed reliable but not guaranteed and must be verified by the purchaser. Measurement definitions may vary by region.