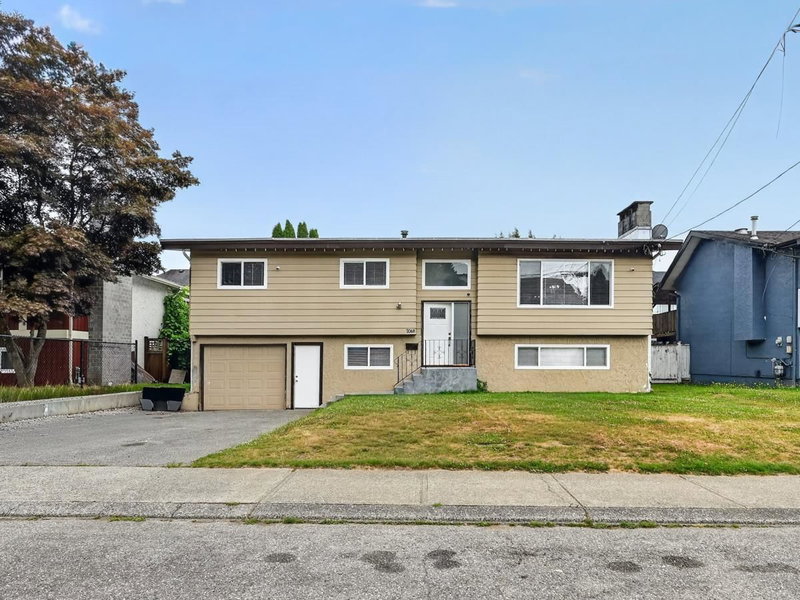

House for Sale in Abbotsford
2068 Ridgeway Street, Abbotsford, BC
- 3+2 BEDS
- 2+1 BATHS
- 1,950 sq.ft. Home
- Jump to Facts
- House for Sale in Abbotsford
Key Facts
- Listed By:
- Coldwell Banker Universe Realty
Property Description
Location! Location! Freshly renovated (Bathrooms, floors, paint, doors, window etc) 5 Bedrooms/3 Baths house including 3BR/2Baths up and a 2 Bedrooms basement suite with separate ground level entry on a flat lot 6200 Sq ft front in a well connected neighborhood, Close to Bus, Shopping, Mill Lake and Highway 1. Enjoy outdoors on a covered sundeck and a fenced backyard. Age and dimensions of the property are approximate, buyer to verify before the offer, if important. Property contain accommodation which may be unathorised. Security cameras and two unattached wardrobes are not included in the sale. The buyer can keep the unattachedd wardrobes as is and the security cameras will be removed by the seller. Listing realtor is a part owner.
Rooms
- TypeLevelDimensionsFlooring
- Living roomMain17' 3" x 12' 5"Other
- KitchenMain15' 3" x 10' 5"Other
- Dining roomMain10' 9" x 9'Other
- Primary bedroomMain13' 3.9" x 10' 6"Other
- BedroomMain12' 6" x 10'Other
- Primary bedroomMain10' x 9' 6"Other
- Living roomBasement17' 3" x 10' 6"Other
- KitchenBasement15' x 11' 3.9"Other
- BedroomBasement11' 3.9" x 9' 3"Other
- BedroomBasement10' 5" x 9'Other
Listing Agents
Request More Information
Request More Information
Location
2068 Ridgeway Street, Abbotsford, British Columbia, V2T 3X7 Canada
Around this property
Information about the area within a 5-minute walk of this property.
Request Neighbourhood Information
Learn more about the neighbourhood and amenities around this home
Request NowPayment Calculator
- $
- %$
- %
- Principal and Interest 0
- Property Taxes 0
- Strata / Condo Fees 0
Similar PropertiesSee All Similar Properties
 This representation is based in whole or in part on data generated by the Chilliwack & District Real Estate Board, Fraser Valley Real Estate Board or Greater Vancouver REALTORS® which assumes no responsibility for its accuracy. Copyright 2026 by the Greater Vancouver REALTORS®, Fraser Valley Real Estate Board, Chilliwack and District Real Estate Board, and BC Northern Real Estate Board. All Rights Reserved.
¹The value refers to the total area of living space within a residential structure or the property lot size. All information regarding lot or house size is deemed reliable but not guaranteed and must be verified by the purchaser. Measurement definitions may vary by region.