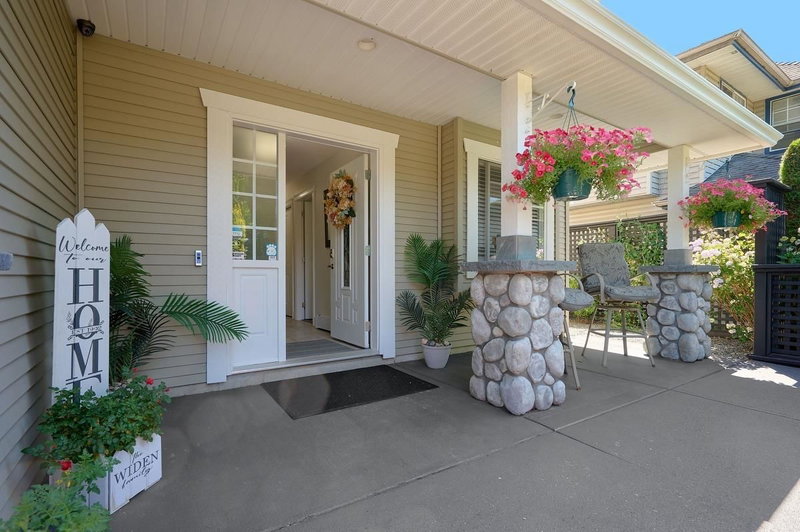

House for Sale in Abbotsford
3126 Brakeman Street, Abbotsford, BC
- 3+3 BEDS
- 3 BATHS
- 2,590 sq.ft. Home
- Jump to Facts
- House for Sale in Abbotsford
Key Facts
- Listed By:
- Royal LePage - Wolstencroft
Property Description
HONEY STOP THE CAR! This beautifully updated and meticulously maintained 6-bedroom, 3-bathroom basement-entry home was built by NORLINE HOMES The bright main floor features an updated kitchen, quartz counters, fresh neutral paint, and new windows by ANDERSON windows that fill the home with natural light. Built with 2x6 construction, this home also boasts a new hot water tank and numerous updates that provide peace of mind for years to come. Downstairs you’ll find a legal 2-bedroom suite, perfect for extended family or rental income. The garage has been transformed into the ultimate man cave, complete with extensive storage cabinets, EV CHARGER and extra side parking that provides room for your toys. A lovely rear yard is a perfect space for morning coffee. OPEN HOUSE SUN, AUG 23 12-2pm
Downloads & Media
Rooms
- TypeLevelDimensionsFlooring
- Living roomAbove12' 6" x 12' 6"Other
- Dining roomAbove9' 6" x 10'Other
- KitchenAbove13' x 10' 8"Other
- Eating AreaAbove10' 8" x 8' 8"Other
- Family roomAbove11' 11" x 12'Other
- Primary bedroomAbove14' x 10' 11"Other
- BedroomAbove11' 3" x 8' 11"Other
- BedroomAbove11' 3" x 8' 11"Other
- Living roomBasement12' 5" x 10' 11"Other
- KitchenBasement10' 5" x 9' 6"Other
- Laundry roomBasement8' 9.9" x 8' 9.9"Other
- BedroomBasement12' 6.9" x 9' 9"Other
- BedroomBasement12' 6" x 10' 11"Other
- BedroomBasement8' 9" x 11' 2"Other
Listing Agents
Request More Information
Request More Information
Location
3126 Brakeman Street, Abbotsford, British Columbia, V3W 3H5 Canada
Around this property
Information about the area within a 5-minute walk of this property.
Request Neighbourhood Information
Learn more about the neighbourhood and amenities around this home
Request NowPayment Calculator
- $
- %$
- %
- Principal and Interest 0
- Property Taxes 0
- Strata / Condo Fees 0
Similar PropertiesSee All Similar Properties
 This representation is based in whole or in part on data generated by the Chilliwack & District Real Estate Board, Fraser Valley Real Estate Board or Greater Vancouver REALTORS® which assumes no responsibility for its accuracy. Copyright 2026 by the Greater Vancouver REALTORS®, Fraser Valley Real Estate Board, Chilliwack and District Real Estate Board, and BC Northern Real Estate Board. All Rights Reserved.
¹The value refers to the total area of living space within a residential structure or the property lot size. All information regarding lot or house size is deemed reliable but not guaranteed and must be verified by the purchaser. Measurement definitions may vary by region.