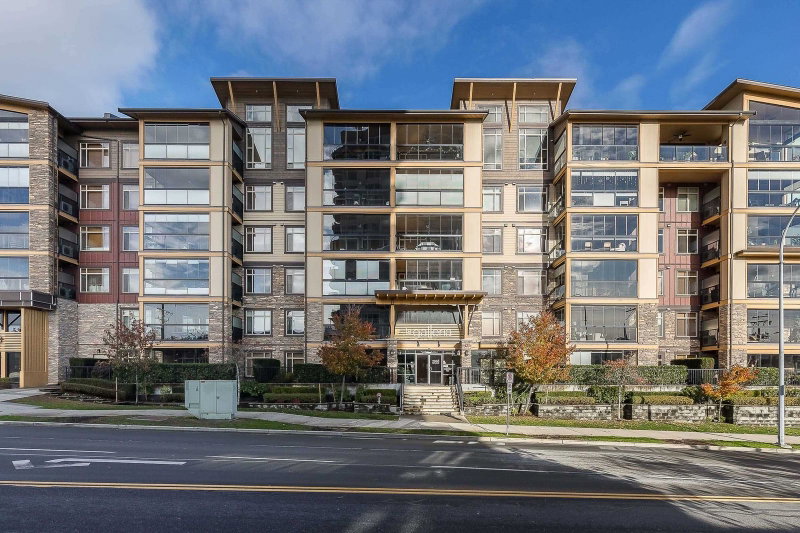

Condo / Apartment for Sale in Abbotsford
2860 Trethewey Street #314, Abbotsford, BC
- 2 BEDS
- 2 BATHS
- 1,066 sq.ft. Home
- Jump to Facts
- Condo / Apartment for Sale in Abbotsford
Key Facts
- MLS® #: R3147351
- Property ID: SIRC3517489
- Property Type: Residential, Condo
- Living Area¹: 1,066 sq.ft.
- Year Built: 2017
- Bedrooms: 2
- Bathrooms: 2
- Parking Spaces: 2
- Title: Condominium/Strata
- Listed By:
- Sutton Premier Realty
Property Description
One of La Galleria's FINEST!!! This beautifully kept 2 bed/2bath with den unit, overlooking the court yard, shows like new. This unit showcases an open floor plan, S/S appliances, gas cook top, A/C, storage locker with electricity, 2 walk-in closets & a fully en-closable solarium which can be enjoyed all year round!! Perfect for 1st time buyer's or down-sizers this home boasts over 1000sqf of living space PLUS a 220sqft solarium...on the QUIET side of the building! Not to mention the 2 parking spots and the ample storage locker....Don't wait on this one and call for your private showing today!
Rooms
- TypeLevelDimensionsFlooring
- FoyerMain3' 8" x 3' 8"Other
- Dining roomMain8' 9.6" x 13' 3"Other
- KitchenMain9' 9.9" x 10' 2"Other
- Living roomMain13' 6" x 15' 8"Other
- DenMain7' x 10' 9.6"Other
- Primary bedroomMain11' 3.9" x 13' 9.9"Other
- Walk-In ClosetMain5' 2" x 7' 9.9"Other
- BedroomMain9' 9.9" x 12' 2"Other
- Walk-In ClosetMain5' 9.6" x 7' 2"Other
Listing Agents
Request More Information
Request More Information
Location
2860 Trethewey Street #314, Abbotsford, British Columbia, V2T 0G5 Canada
Around this property
Information about the area within a 5-minute walk of this property.
Request Neighbourhood Information
Learn more about the neighbourhood and amenities around this home
Request NowPayment Calculator
- $
- %$
- %
- Principal and Interest 0
- Property Taxes 0
- Strata / Condo Fees 0
Similar PropertiesSee All Similar Properties
 This representation is based in whole or in part on data generated by the Chilliwack & District Real Estate Board, Fraser Valley Real Estate Board or Greater Vancouver REALTORS® which assumes no responsibility for its accuracy. Copyright 2026 by the Greater Vancouver REALTORS®, Fraser Valley Real Estate Board, Chilliwack and District Real Estate Board, and BC Northern Real Estate Board. All Rights Reserved.
¹The value refers to the total area of living space within a residential structure or the property lot size. All information regarding lot or house size is deemed reliable but not guaranteed and must be verified by the purchaser. Measurement definitions may vary by region.