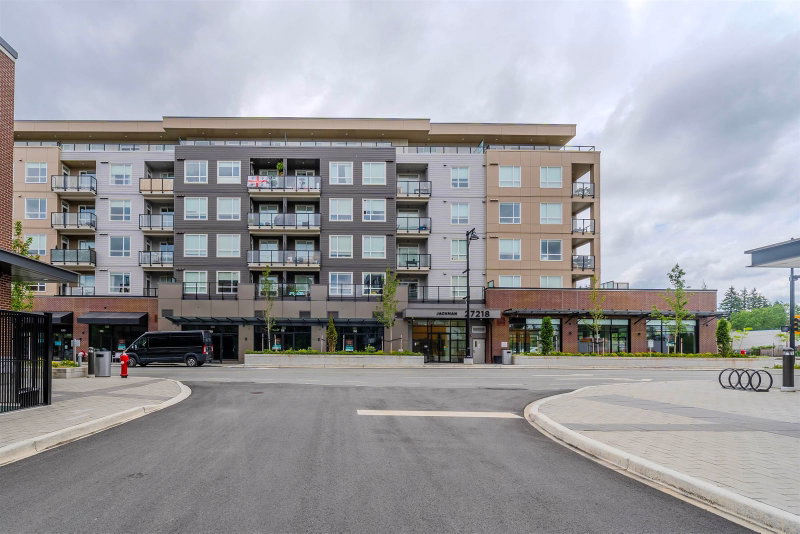

Condo / Apartment for Sale in Abbotsford
27218 Aldergrove Town Centre Drive #315, Abbotsford, BC
- 3 BEDS
- 2 BATHS
- 965 sq.ft. Home
- Jump to Facts
- Condo / Apartment for Sale in Abbotsford
Key Facts
- MLS® #: R3144445
- Property ID: SIRC3495933
- Property Type: Residential, Condo
- Living Area¹: 965 sq.ft.
- Year Built: 2025
- Bedrooms: 3
- Bathrooms: 2
- Parking Spaces: 2
- Title: Condominium/Strata
- Listed By:
- eXp Realty of Canada, Inc.
Property Description
Welcome to Jackman at ATC! Need space?! This beautiful 3rd floor 3 bedroom + 2 bathroom corner unit offers almost 1,000 sq ft of living space with modern finishes throughout. The kitchen is the heart of the home featuring an island with seating, S/S appliances including a gas range and quartz countertops. Unique and free flowing floor plan with an open living area boasting a large window and a spacious primary bedroom featuring a walk through closet & spa like ensuite bath with his and hers sinks. 2nd and 3rd bedrooms are also a great size and a covered corner balcony. Unit also features a stacked washer & dryer, 2 parking spots & 2 storage lockers. Amazing amenities here including a gym, clubhouse, daycare and walking distance to Downtown Aldergrove! Pictures are not of the actual unit*
Rooms
Listing Agents
Request More Information
Request More Information
Location
27218 Aldergrove Town Centre Drive #315, Abbotsford, British Columbia, V4W 3N7 Canada
Around this property
Information about the area within a 5-minute walk of this property.
Request Neighbourhood Information
Learn more about the neighbourhood and amenities around this home
Request NowPayment Calculator
- $
- %$
- %
- Principal and Interest 0
- Property Taxes 0
- Strata / Condo Fees 0
Similar PropertiesSee All Similar Properties
 This representation is based in whole or in part on data generated by the Chilliwack & District Real Estate Board, Fraser Valley Real Estate Board or Greater Vancouver REALTORS® which assumes no responsibility for its accuracy. Copyright 2026 by the Greater Vancouver REALTORS®, Fraser Valley Real Estate Board, Chilliwack and District Real Estate Board, and BC Northern Real Estate Board. All Rights Reserved.
¹The value refers to the total area of living space within a residential structure or the property lot size. All information regarding lot or house size is deemed reliable but not guaranteed and must be verified by the purchaser. Measurement definitions may vary by region.