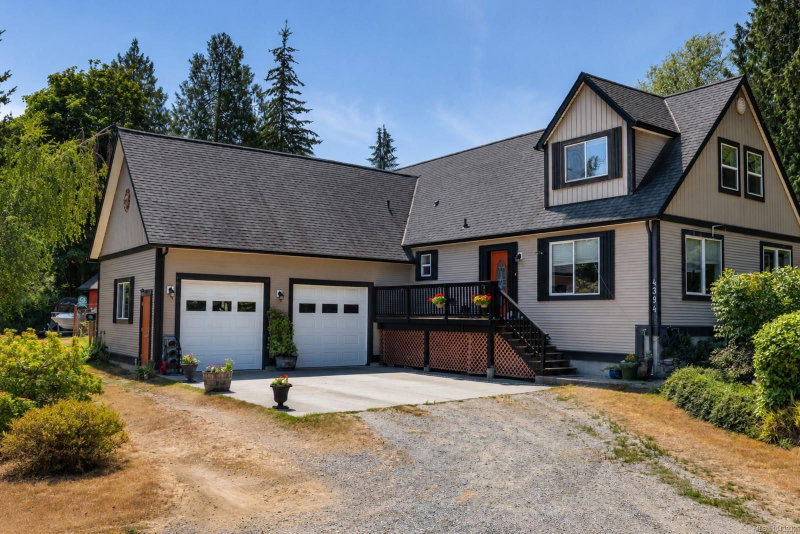

House for Sale in Cowichan Bay
4394 Telegraph Rd, Cowichan Bay, BC
- 4 BEDS
- 3 BATHS
- 2,683 sq.ft. Home
- Jump to Facts
- House for Sale in Cowichan Bay
Key Facts
- Listed By:
- eXp Realty
Property Description
Set behind an elegant gated entrance on a beautifully landscaped 1-acre corner lot in coveted Cowichan Bay, this exceptional family home blends comfort, function & country charm. Surrounded by mature trees & established gardens, it offers privacy just steps from the elementary school & minutes to the marina, boat launch & shopping. The spacious main-floor primary suite features a walk-in closet & spa-inspired ensuite with jetted tub, walk-in shower & double vanity. Upstairs offers 3 bedrooms & a family room. An oversized double garage with 12'+ ceilings, mezzanine & removable safe room complements the fully insulated 2-bay shop with 220V service, workshop, upper storage & air compressor. Enjoy a covered deck, fish pond, fire pit, fruit trees, raised garden beds, sheds, hen house & lush gardens. New LG appliances, double-glazed vinyl windows & a 35-year roof provide lasting value & peace of mind.(INSIDE PICTURES IN PRODUCTION)
Rooms
- TypeLevelDimensionsFlooring
- Bedroom2nd floor12' 9" x 12' 5"Other
- OtherMain25' 5" x 15'Other
- Family room2nd floor15' 3" x 12' 8"Other
- LoftOther10' x 34' 3"Other
- OtherMain4' x 5'Other
- Bedroom2nd floor11' 5" x 9'Other
- Walk-In ClosetMain12' 9.9" x 7' 9.6"Other
- Den2nd floor4' x 9'Other
- WorkshopOther25' x 9' 9.6"Other
- Living roomMain12' 9.9" x 20'Other
- Laundry roomMain7' 9" x 11' 6"Other
- WorkshopOther25' x 16'Other
- Hobby RoomOther16' x 11'Other
- Bedroom2nd floor7' 3.9" x 15' 9.9"Other
- KitchenMain9' 6.9" x 17' 6.9"Other
- Playroom2nd floor7' 5" x 6' 9"Other
- Hobby RoomMain11' 6.9" x 7' 6.9"Other
- Dining roomMain12' 9.9" x 14' 3.9"Other
- Primary bedroomMain12' 9.9" x 18' 6"Other
Listing Agents
Request More Information
Request More Information
Location
4394 Telegraph Rd, Cowichan Bay, British Columbia, V0R 1N2 Canada
Around this property
Information about the area within a 5-minute walk of this property.
Request Neighbourhood Information
Learn more about the neighbourhood and amenities around this home
Request NowPayment Calculator
- $
- %$
- %
- Principal and Interest 0
- Property Taxes 0
- Strata / Condo Fees 0
Similar PropertiesSee All Similar Properties
 MLS® property information is provided under copyright© by the Victoria and Vancouver Island Real Estate Board.
¹The value refers to the total area of living space within a residential structure or the property lot size. All information regarding lot or house size is deemed reliable but not guaranteed and must be verified by the purchaser. Measurement definitions may vary by region.