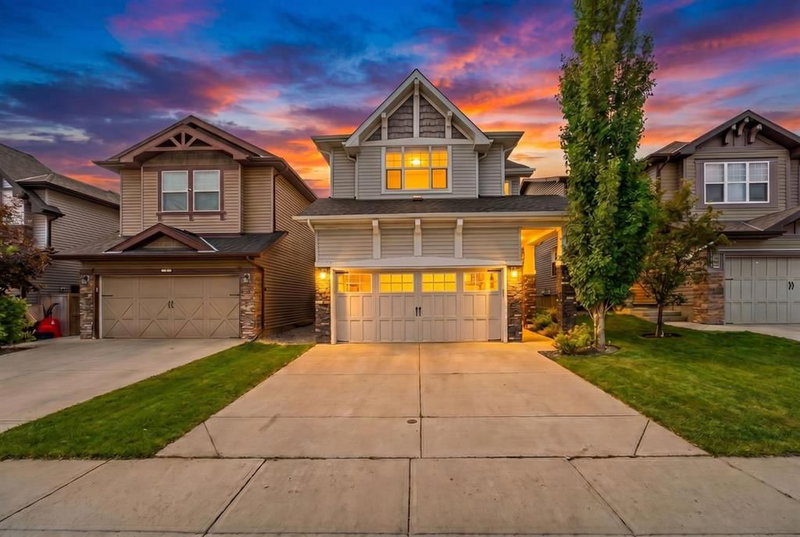

House for Sale in Airdrie
174 Morningside Circle SW, Airdrie, AB
- 3+1 BEDS
- 3+1 BATHS
- 1,918.15 sq.ft. Home
- Jump to Facts
- House for Sale in Airdrie
Key Facts
- Listed By:
- Coldwell Banker YAD Realty
Property Description
Welcome to this beautiful family home in Morningside, located on a quiet street and close to schools, walking paths and shopping. With almost 2,600 SF of developed living space and a south-facing backyard, this home has plenty of room for the whole family.
Freshly painted and professionally cleaned, this home is move-in ready.
The main floor features a spacious foyer with a beautiful hardwood staircase, a bright living room with large windows and a gas fireplace and a functional kitchen with a breakfast bar and walk-through pantry. The dining area opens onto a full-width deck with plenty of natural light.
Upstairs you’ll find a large primary bedroom with enough space for a king-size bed and a 5-piece ensuite with double sinks, a soaker tub, separate shower and private toilet. There are also two additional bedrooms, a full bathroom, a bonus room with large windows and an upper-floor laundry room.
The basement has an illegal suite with a separate entrance, kitchen, bedroom, 3-piece bathroom and additional living space.
The large backyard is fully fenced and features a full-width deck with privacy screens. Walking paths, ponds, tennis courts and playgrounds are all nearby.
The home also offers easy access to Main Street commercial developments and QE2, making commuting convenient.
Recent upgrades include a new dishwasher (2024) and hot water tank (2025).
Downloads & Media
Rooms
- TypeLevelDimensionsFlooring
- BathroomMain4' 6" x 4' 6"Other
- Dining roomMain8' 6.9" x 11'Other
- KitchenMain13' 6" x 11'Other
- Living roomMain14' 9.9" x 12'Other
- Mud RoomMain5' 6.9" x 10' 3.9"Other
- Bathroom2nd floor5' 8" x 9' 9.6"Other
- Bathroom2nd floor9' 2" x 10' 9"Other
- Bedroom2nd floor10' x 10' 2"Other
- Bedroom2nd floor9' 11" x 10' 2"Other
- Laundry room2nd floor11' 3.9" x 18'Other
- Primary bedroom2nd floor15' 9.6" x 12' 6"Other
- BathroomBasement5' 9" x 6' 11"Other
- BedroomBasement14' 3.9" x 8' 3"Other
- KitchenBasement4' 9" x 13' 3"Other
- PlayroomBasement4' 9" x 13' 3"Other
Listing Agents
Request More Information
Request More Information
Location
174 Morningside Circle SW, Airdrie, Alberta, T4B 0X4 Canada
Around this property
Information about the area within a 5-minute walk of this property.
Request Neighbourhood Information
Learn more about the neighbourhood and amenities around this home
Request NowPayment Calculator
- $
- %$
- %
- Principal and Interest 0
- Property Taxes 0
- Strata / Condo Fees 0
Similar PropertiesSee All Similar Properties
 Data is supplied by Pillar 9™ MLS® System. Pillar 9™ is the owner of the copyright in its MLS® System. Data is deemed reliable but is not guaranteed accurate by Pillar 9™. The trademarks MLS®, Multiple Listing Service® and the associated logos are owned by The Canadian Real Estate Association (CREA) and identify the quality of services provided by real estate professionals who are members of CREA. Used under license.
¹The value refers to the total area of living space within a residential structure or the property lot size. All information regarding lot or house size is deemed reliable but not guaranteed and must be verified by the purchaser. Measurement definitions may vary by region.