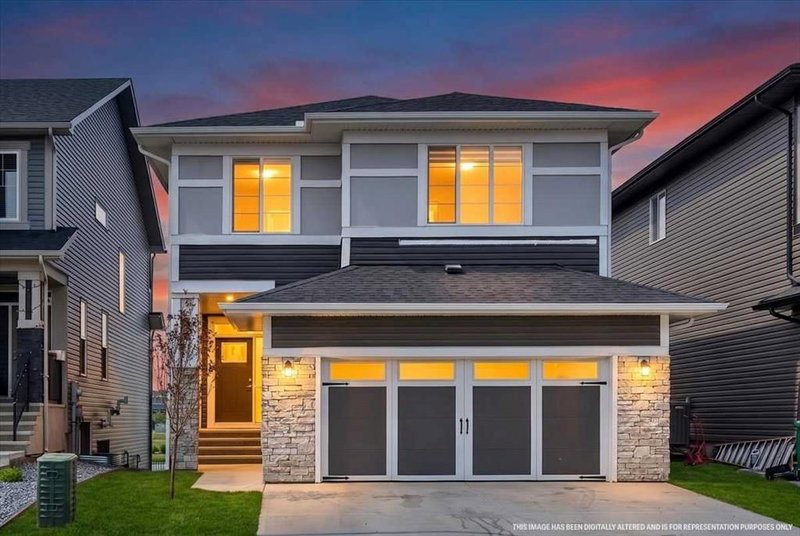

House for Sale in Airdrie
75 Midgrove Drive SW, Airdrie, AB
- 3 BEDS
- 2+1 BATHS
- 2,317.39 sq.ft. Home
- Jump to Facts
- House for Sale in Airdrie
Key Facts
- Listed By:
- CIR Realty
Property Description
*** OPEN HOUSE SUNDAY AUGUST 23RD: 2:00 PM - 4:00 PM *** Welcome to this extraordinary executive residence set upon a prime waterfront lot in the highly coveted community of Midtown. Seamlessly blending modern elegance with natural beauty, the 3-bedroom, 2.5-bathroom home backs directly onto the tranquil lake and surrounding pathways, offering an idyllic indoor-outdoor lifestyle. Boasting over 2,317 square feet of finished space, the interior greets you with a sense of airy grandeur, complemented by high ceilings, contemporary accents, and rich luxury vinyl plank flooring throughout the main living areas. Near the entrance, a dedicated private front office provides the perfect space for working from home. At the heart of the main level sits a spectacular living room featuring soaring 20-foot ceilings and dramatic two-story windows framing breathtaking water views. A cozy gas fireplace anchors this grand setting, which opens smoothly into the dining area and gourmet kitchen. Crafted for both culinary creations and effortless hosting, the kitchen showcases a sleek geometric backsplash, an expansive central island, and a convenient walkthrough pantry. Step out onto the adjoining balcony to soak in serene, picture-perfect views of the pond. Completing the main level are a practical mudroom and a discreetly placed powder room for guests. Ascend the wrought-iron staircase to discover an upper floor designed for both luxurious comfort and everyday convenience. The lavish primary suite acts as your own personal sanctuary, complete with a sprawling walk-in closet and a spa-inspired five-piece ensuite featuring dual vanities, a private water closet, a walk-in shower, and a deep soaking tub. Two additional spacious bedrooms share a bright four-piece bath, while a central bonus room serves as an ideal media retreat or play area. A dedicated upper-level laundry room adds ultimate everyday ease. Out back, the west-facing yard catches abundant afternoon sun and offers a peaceful outdoor escape with direct access to local playgrounds and walking trails. Parking is a breeze with a double front attached garage plus driveway space for two additional vehicles. Downstairs, the vast unfinished basement stands ready for your custom layout ideas, presenting endless potential. This remarkable property delivers a rare mix of elevated design, serene surroundings, and vibrant community living with all modern amenities just minutes away! A home of this calibre won’t last long – Book Your Showing Today!
Downloads & Media
Rooms
- TypeLevelDimensionsFlooring
- FoyerMain10' 8" x 5' 11"Other
- DenMain10' 9" x 11'Other
- Living roomMain16' 3" x 12' 9.9"Other
- KitchenMain13' 9.6" x 11' 6.9"Other
- Dining roomMain9' 6" x 11' 6.9"Other
- BathroomMain4' 11" x 4' 9"Other
- Bonus RoomUpper15' 6" x 13' 11"Other
- Primary bedroomUpper15' 9" x 14'Other
- Ensuite BathroomUpper12' 3.9" x 10' 9.6"Other
- BedroomUpper11' 11" x 10' 3"Other
- BedroomUpper9' 11" x 12'Other
- BathroomUpper11' 8" x 6' 3.9"Other
- Laundry roomUpper9' 5" x 5' 3.9"Other
- Mud RoomMain8' 6.9" x 8' 5"Other
- Walk-In ClosetUpper7' 9.9" x 10' 6.9"Other
Listing Agents
Request More Information
Request More Information
Location
75 Midgrove Drive SW, Airdrie, Alberta, T4B 5K7 Canada
Around this property
Information about the area within a 5-minute walk of this property.
Request Neighbourhood Information
Learn more about the neighbourhood and amenities around this home
Request NowPayment Calculator
- $
- %$
- %
- Principal and Interest 0
- Property Taxes 0
- Strata / Condo Fees 0
Similar PropertiesSee All Similar Properties
 Data is supplied by Pillar 9™ MLS® System. Pillar 9™ is the owner of the copyright in its MLS® System. Data is deemed reliable but is not guaranteed accurate by Pillar 9™. The trademarks MLS®, Multiple Listing Service® and the associated logos are owned by The Canadian Real Estate Association (CREA) and identify the quality of services provided by real estate professionals who are members of CREA. Used under license.
¹The value refers to the total area of living space within a residential structure or the property lot size. All information regarding lot or house size is deemed reliable but not guaranteed and must be verified by the purchaser. Measurement definitions may vary by region.