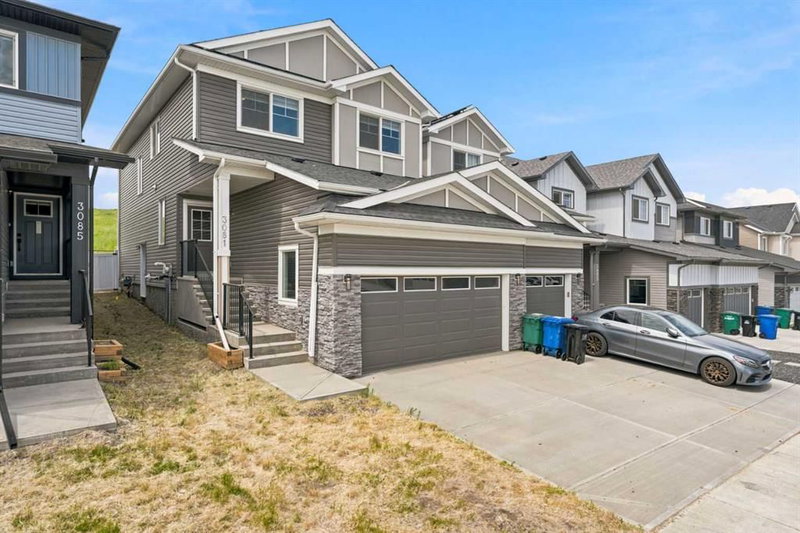

Property for Sale in Airdrie
3081 Key Drive SW, Airdrie, AB
- 3 BEDS
- 2 BATHS
- 1,840 sq.ft. Space
- Jump to Facts
- Property for Sale in Airdrie
Key Facts
- Listed By:
- eXp Realty
Property Description
Welcome to luxury living in the highly sought-after community of KEY RANCH, AIRDRIE! This stunning, executive duplex offers over 1,860 SQFT of meticulously planned, DESIGNER-UPGRADED living space that perfectly balances sophistication with family functionality.
From the moment you step inside, the pride of craftsmanship is undeniable. The main floor boasts a rare and highly desired configuration, featuring a PRIVATE HOME OFFICE and a CONVENIENT FULL BATHROOM—ideal for guests or remote work. Adding even more value and opportunity, the home features a SEPARATE SIDE ENTRANCE leading directly to the undeveloped basement—offering ENDLESS POTENTIAL FOR FUTURE DEVELOPMENT.
The heart of the home is the breathtaking, OPEN-TO-BELOW living area, where soaring ceilings and a GORGEOUS GAS FIREPLACE create an unforgettable architectural statement. Seamlessly connected is the chef-inspired kitchen, a true showstopper complete with EXQUISITE BRASS DETAILS, premium finishes, and high-end designer upgrades.
Upstairs, the layout continues to impress with a massive, central BONUS ROOM—perfect for movie nights or a play area. The upper level is completed by three generously sized bedrooms, including a luxurious primary retreat.
The upgrades extend to the outdoors, where you can relax on your WIDE BACK DECK overlooking a FULLY FENCED YARD. Best of all, this property BACKS DIRECTLY ONTO PRISTINE GREEN SPACE, offering ultimate privacy and peaceful views with no neighbors behind you. Complete with a spacious DOUBLE ATTACHED GARAGE, this turnkey home is an absolute must-see. Don't miss your chance to own a designer masterpiece—schedule your private tour today!
Rooms
- TypeLevelDimensionsFlooring
- FoyerMain22' 6" x 13' 8"Other
- Living roomMain12' 8" x 13' 9"Other
- Dining roomMain10' 2" x 8' 9"Other
- KitchenMain11' 3" x 8' 8"Other
- PantryMain2' 2" x 4' 11"Other
- BathroomMain5' 9.6" x 8' 5"Other
- Laundry room2nd floor5' 9.6" x 3' 6.9"Other
- Home officeMain8' x 10' 6"Other
- Primary bedroom2nd floor14' 9.9" x 11' 11"Other
- Ensuite Bathroom2nd floor7' 9.9" x 8' 8"Other
- Walk-In Closet2nd floor6' 6" x 8' 8"Other
- Bonus Room2nd floor10' 2" x 16' 8"Other
- Bedroom2nd floor10' 11" x 9' 8"Other
- Bedroom2nd floor11' 9.9" x 10' 9.6"Other
- Mud RoomMain5' 6" x 8' 5"Other
Listing Agents
Request More Information
Request More Information
Location
3081 Key Drive SW, Airdrie, Alberta, T4B 5T1 Canada
Around this property
Information about the area within a 5-minute walk of this property.
Request Neighbourhood Information
Learn more about the neighbourhood and amenities around this property
Request NowPayment Calculator
- $
- %$
- %
- Principal and Interest 0
- Property Taxes 0
- Strata / Condo Fees 0
Similar PropertiesSee All Similar Properties
 Data is supplied by Pillar 9™ MLS® System. Pillar 9™ is the owner of the copyright in its MLS® System. Data is deemed reliable but is not guaranteed accurate by Pillar 9™. The trademarks MLS®, Multiple Listing Service® and the associated logos are owned by The Canadian Real Estate Association (CREA) and identify the quality of services provided by real estate professionals who are members of CREA. Used under license.
¹The value refers to the total area of living space within a residential structure or the property lot size. All information regarding lot or house size is deemed reliable but not guaranteed and must be verified by the purchaser. Measurement definitions may vary by region.