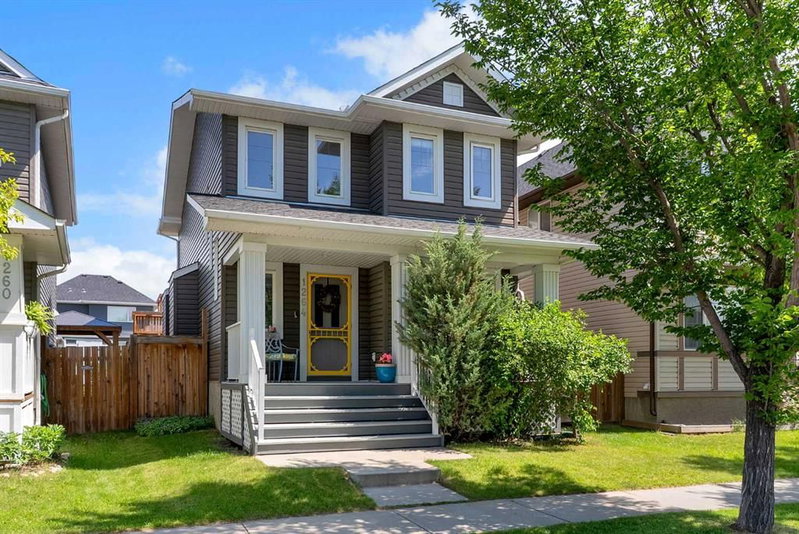

House for Sale in Airdrie
1264 Ravenswood Drive SE, Airdrie, AB
- 4 BEDS
- 3+1 BATHS
- 1,511.52 sq.ft. Home
- Jump to Facts
- House for Sale in Airdrie
Key Facts
- Listed By:
- CIR Realty
Property Description
This lovely home sits on a quiet tree-lined street, with walking paths just across the road that lead to playgrounds and schools. This is the neighbourhood to raise your kids in. With a front porch made for socializing, you’ll enjoy getting to know your amazing neighbours while watching the children play. Inside, the tall ceiling and the natural light flood this home with good energy. A rare front bedroom/office with a large closet creates versatility. The kitchen, living room and dining area open onto each other creating a harmonized space. Freshly painted, this home is bright and inviting. The kitchen features stainless steel appliances and a convenient central island. Off the kitchen is a door that leads to the gorgeous backyard. The deck is great for entertaining, with plenty of yard space left for the playset, a garden bed and green space. Upstairs, the primary bedroom is at the back of the home with a luxurious 4 piece ensuite that includes a deep soaker tub and a walk-in closet. Two additional bedrooms and a 4 piece bath complete this level. The basement has been fully finished with a media area for movies. There is also a large open area that can be easily converted into a bedroom or a home gym, as well as laundry and a 4 piece bathroom. There is a concrete pad in the back for a double garage as well as two sheds for storage. The hot water tank has been replaced in the last 4 years and the furnace regularly serviced. This is a beautiful community just steps from both a Francophone and Public elementary school. Available for immediate possession!
Downloads & Media
Rooms
- TypeLevelDimensionsFlooring
- BathroomMain5' 9.6" x 5' 5"Other
- BedroomMain9' 6.9" x 8' 11"Other
- Dining roomMain11' 9" x 11' 8"Other
- KitchenMain15' 9.9" x 9'Other
- Living roomMain13' 11" x 12' 8"Other
- BathroomUpper8' 2" x 4' 11"Other
- Ensuite BathroomUpper10' 5" x 8' 3"Other
- BedroomUpper11' 11" x 10' 9.6"Other
- BedroomUpper9' 6" x 9' 8"Other
- Primary bedroomUpper15' 6.9" x 12' 8"Other
- BathroomBasement4' 11" x 8' 9.6"Other
- Family roomBasement13' 6.9" x 14' 6.9"Other
- PlayroomBasement27' 3" x 12'Other
- StorageBasement10' 2" x 5' 3.9"Other
- UtilityBasement12' 9" x 5' 3.9"Other
Listing Agents
Request More Information
Request More Information
Location
1264 Ravenswood Drive SE, Airdrie, Alberta, T4A 0G9 Canada
Around this property
Information about the area within a 5-minute walk of this property.
Request Neighbourhood Information
Learn more about the neighbourhood and amenities around this home
Request NowPayment Calculator
- $
- %$
- %
- Principal and Interest 0
- Property Taxes 0
- Strata / Condo Fees 0
Similar PropertiesSee All Similar Properties
 Data is supplied by Pillar 9™ MLS® System. Pillar 9™ is the owner of the copyright in its MLS® System. Data is deemed reliable but is not guaranteed accurate by Pillar 9™. The trademarks MLS®, Multiple Listing Service® and the associated logos are owned by The Canadian Real Estate Association (CREA) and identify the quality of services provided by real estate professionals who are members of CREA. Used under license.
¹The value refers to the total area of living space within a residential structure or the property lot size. All information regarding lot or house size is deemed reliable but not guaranteed and must be verified by the purchaser. Measurement definitions may vary by region.