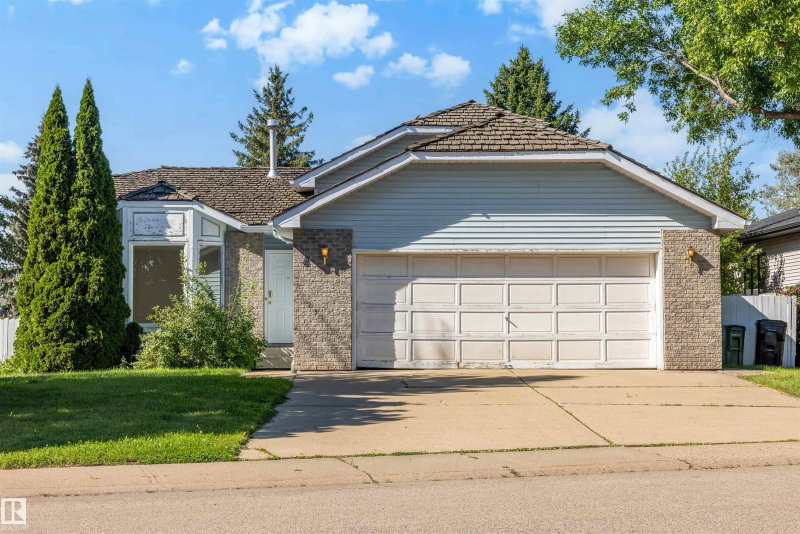

House for Sale in Edmonton
4 Blue Quill Crescent, Edmonton, AB
- 3+1 BEDS
- 3 BATHS
- 1,322.14 sq.ft. Home
- Jump to Facts
- House for Sale in Edmonton
Key Facts
- MLS® #: E4504906
- Property ID: SIRC3576204
- Property Type: Residential, Detached
- Living Area¹: 1,322.14 sq.ft.
- Year Built: 1986
- Bedrooms: 3+1
- Bathrooms: 3
- Listed By:
- REMAX River City
Property Description
FABULOUS FAMILY HOME in the HEART of Blue Quill Estates. This 4 level split offers 1,933 sqft of finished living space and is located on a quiet street just steps from Whitemud Creek Ravine. The main floor offers the spacious kitchen while the bright living/dining room features large windows that flood the home w/natural light. Upstairs- 3 bedrooms & 2 baths (including a full primary ensuite). The lower level boasts a spacious rec room, 4th bedroom & 4pc bath. The basement is awaiting your finishes touches. Outside- the HUGE backyard is a gardener's dream mature trees and plenty of room for kids to play! OVERSIZED double attached garage! Excellent access to both the Whitemud/Anthony Henday Freeway's & The Derrick Golf & Winter Club. Just a short walk to a playground & loads of greenspace. Designated for top rated schools - Westbrook Elementary/Vernon Barford Jr High. Situated on a quiet, low-traffic street, this is an exceptional opportunity in one of Edmonton's most sought after areas! Welcome home!
Downloads & Media
Listing Agents
Request More Information
Request More Information
Location
4 Blue Quill Crescent, Edmonton, Alberta, T6J 6C2 Canada
Around this property
Information about the area within a 5-minute walk of this property.
Request Neighbourhood Information
Learn more about the neighbourhood and amenities around this home
Request NowPayment Calculator
- $
- %$
- %
- Principal and Interest 0
- Property Taxes 0
- Strata / Condo Fees 0
Similar PropertiesSee All Similar Properties
 The data included on this website is deemed to be reliable, but is not guaranteed to be accurate by the REALTORS® Association of Edmonton. Data was last updated 2026-08-22. Copyright 2026 by the REALTORS® Association of Edmonton. All Rights Reserved.
¹The value refers to the total area of living space within a residential structure or the property lot size. All information regarding lot or house size is deemed reliable but not guaranteed and must be verified by the purchaser. Measurement definitions may vary by region.