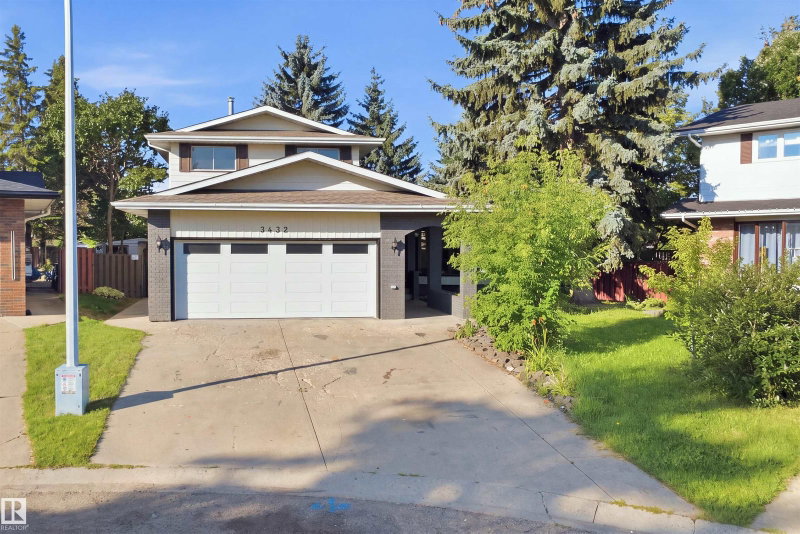

House for Sale in Edmonton
3432 Hill View Crescent, Edmonton, AB
- 4+2 BEDS
- 4 BATHS
- 2,314.37 sq.ft. Home
- Jump to Facts
- House for Sale in Edmonton
Key Facts
- MLS® #: E4504723
- Property ID: SIRC3573146
- Property Type: Residential, Detached
- Living Area¹: 2,314.37 sq.ft.
- Year Built: 1978
- Bedrooms: 4+2
- Bathrooms: 4
- Parking Spaces: 4
- Listed By:
- smartPRO Realty
Property Description
Tucked away in a private cul-de-sac directly across from a treed park, this classic 2-storey home sits on an expansive pie-shaped lot, offering incredible space and potential for a growing family. The main floor features bright living and formal dining rooms with hardwood floors, a functional kitchen with solid Kitchen Craft cabinetry, ceramic tile, and generous counter space, alongside a cozy family room highlighted by an open-beam ceiling, stone-faced wood-burning fireplace, and patio doors leading to a private, tree-lined yard. A main-floor 4th bedroom and full bathroom are conveniently located near a separate basement entrance. Upstairs, the spacious primary suite includes a private balcony, mirrored closets, and a full ensuite, accompanied by two additional bedrooms and another full bath. The fully finished basement adds great extra living space with a 5th bedroom, full bath, second family room, and games room, offering a functional layout ready for future updates.
Downloads & Media
Listing Agents
Request More Information
Request More Information
Location
3432 Hill View Crescent, Edmonton, Alberta, T6L 1P5 Canada
Around this property
Information about the area within a 5-minute walk of this property.
Request Neighbourhood Information
Learn more about the neighbourhood and amenities around this home
Request NowPayment Calculator
- $
- %$
- %
- Principal and Interest 0
- Property Taxes 0
- Strata / Condo Fees 0
Similar PropertiesSee All Similar Properties
 The data included on this website is deemed to be reliable, but is not guaranteed to be accurate by the REALTORS® Association of Edmonton. Data was last updated 2026-08-22. Copyright 2026 by the REALTORS® Association of Edmonton. All Rights Reserved.
¹The value refers to the total area of living space within a residential structure or the property lot size. All information regarding lot or house size is deemed reliable but not guaranteed and must be verified by the purchaser. Measurement definitions may vary by region.