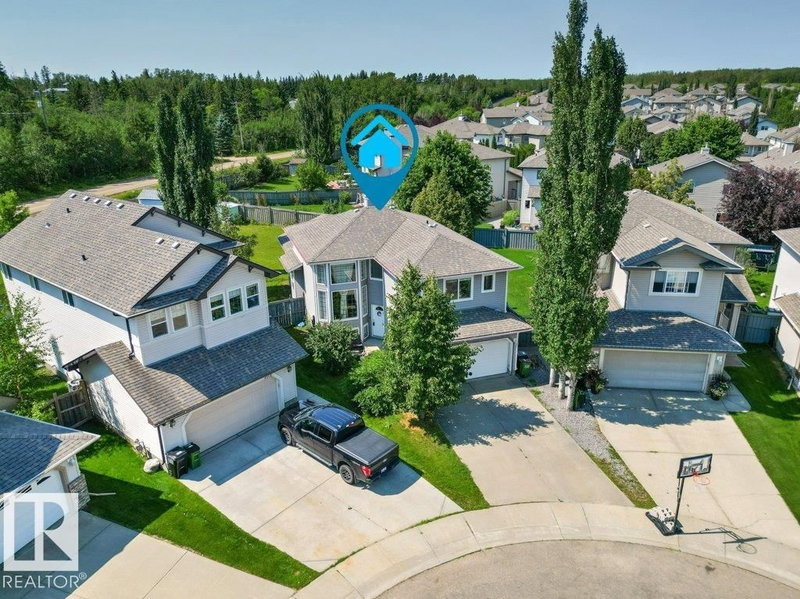

House for Sale in Edmonton
4512 210 Street, Edmonton, AB
- 3+1 BEDS
- 3 BATHS
- 1,542.37 sq.ft. Home
- Jump to Facts
- House for Sale in Edmonton
Key Facts
- MLS® #: E4501709
- Property ID: SIRC3564743
- Property Type: Residential, Detached
- Living Area¹: 1,542.37 sq.ft.
- Year Built: 2007
- Bedrooms: 3+1
- Bathrooms: 3
- Parking Spaces: 4
- Title: Condominium/Strata
- Listed By:
- RE/MAX Excellence
Property Description
Your search is over! Welcome to this 1,542 sq ft Bi-Level, situated in a quiet key-hole crescent in the sought-after community of The Hamptons. Highlighted by the 13 ft ceilings & big windows, the main level feels bright & open. The spacious kitchen feat plenty of counter & cabinet space, corner pantry, s/s appliances & a convenient breakfast nook that leads out onto the two-tiered deck, perfect for family gatherings. Two good sized bedrooms, a laundry room & a 4 pc bath round out the main. Above the Double Garage is the large primary bedroom that incl a large walk-in closet & lux ensuite w/ stand-up shower & soaker tub. The fully finished basement feels bright & inviting thanks to the large windows throughout. A large rec room, another 4 pc bath, plus two more bedrooms complete the basement. The massive 8,000 sq ft pie-shaped backyard feels like you're on a acreage! Central AC for those warm nights. Walking distance to parks, schools, playgrounds & public transportation. This is the one!
Downloads & Media
Listing Agents
Request More Information
Request More Information
Location
4512 210 Street, Edmonton, Alberta, T6M 0G5 Canada
Around this property
Information about the area within a 5-minute walk of this property.
Request Neighbourhood Information
Learn more about the neighbourhood and amenities around this home
Request NowPayment Calculator
- $
- %$
- %
- Principal and Interest 0
- Property Taxes 0
- Strata / Condo Fees 0
Similar PropertiesSee All Similar Properties
 The data included on this website is deemed to be reliable, but is not guaranteed to be accurate by the REALTORS® Association of Edmonton. Data was last updated 2026-08-21 00:31:50. Copyright 2026 by the REALTORS® Association of Edmonton. All Rights Reserved.
¹The value refers to the total area of living space within a residential structure or the property lot size. All information regarding lot or house size is deemed reliable but not guaranteed and must be verified by the purchaser. Measurement definitions may vary by region.