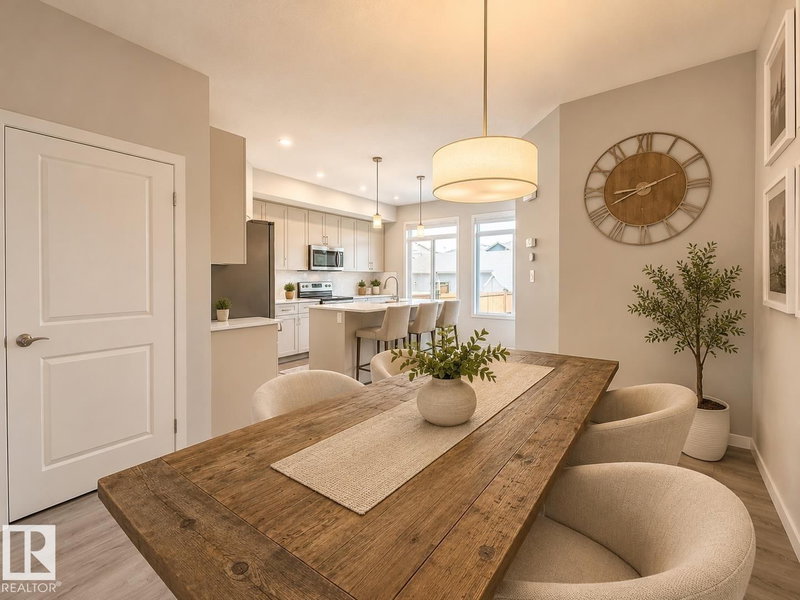

House for Sale in Edmonton
2035 160 Street, Edmonton, AB
- 3+1 BEDS
- 3+1 BATHS
- 1,450.13 sq.ft. Home
- Jump to Facts
- House for Sale in Edmonton
Key Facts
- MLS® #: E4498964
- Property ID: SIRC3506558
- Property Type: Residential, Detached
- Living Area¹: 1,450.13 sq.ft.
- Year Built: 2019
- Bedrooms: 3+1
- Bathrooms: 3+1
- Listed By:
- Royal Lepage Arteam Realty
Property Description
TO BE PERFECTLY HONEST, WHEN OUR GROWN UPS SAID WE'RE MOVING, WE WEREN'T HAVING IT! You see, we have a whole lifetime of special memories here. From coming to our 1st home as teeny babies, it provided everything we've needed. It has 9' ceilings, cupboards that go way, way up to the ceiling, a 7' island, quartz countertops and great big windows that fill it up with sunlight! Our chefs love that they can cook and still watch us play in our own fenced back yard. The fully finished basement gives us extra places to build forts too! In total we have 4 bdrms, 4 bathrms, living rm, dining rm, family rm and separate laundry rm (thank goodness!) Plus, the kitchen walks out to a tiered deck (gas hookup) prefect for barbecues, chilling with a book, or sharing a glass of bubbly (yuk!) Oh! We have central A/C, elec f/p & double garage. Parks, playgrounds, a lake and ravine trails close by to ride bikes or explore! Now you understand, it's not just a house. IT'S A CHANCE FOR YOU TO MAKE YOUR OWN SPECIAL MEMORIES TOO!
Listing Agents
Request More Information
Request More Information
Location
2035 160 Street, Edmonton, Alberta, T6W 4E7 Canada
Around this property
Information about the area within a 5-minute walk of this property.
Request Neighbourhood Information
Learn more about the neighbourhood and amenities around this home
Request NowPayment Calculator
- $
- %$
- %
- Principal and Interest 0
- Property Taxes 0
- Strata / Condo Fees 0
Similar PropertiesSee All Similar Properties
 The data included on this website is deemed to be reliable, but is not guaranteed to be accurate by the REALTORS® Association of Edmonton. Data was last updated 2026-07-21 00:32:16. Copyright 2026 by the REALTORS® Association of Edmonton. All Rights Reserved.
¹The value refers to the total area of living space within a residential structure or the property lot size. All information regarding lot or house size is deemed reliable but not guaranteed and must be verified by the purchaser. Measurement definitions may vary by region.